
Search results for "Ruby red entry" in Home Design Ideas

 Genesis Architecture, LLC.
Ken Dahlin
Living room - small 1950s open concept concrete floor and red floor living room idea in Chicago with beige walls, a corner fireplace and a stone fireplace
Living room - small 1950s open concept concrete floor and red floor living room idea in Chicago with beige walls, a corner fireplace and a stone fireplace

 Orren Pickell Building Group
http://www.pickellbuilders.com. 2-story entry foyer. Front door is African mahogany with horizontal alumninum inserts. Staircase has 3" red oak treads, red oak handrails, open risers, and glass balustrade. Photo by Paul Schlismann.

 Sarah & Ruby Design Studio
Aim High Hand Block Printed Artisan Wallpaper by Sarah & Ruby - in Cayenne (red, gray)
Inspiration for a timeless bedroom remodel in San Francisco
Inspiration for a timeless bedroom remodel in San Francisco
Find the right local pro for your project

 Merrimack Design Architects, PLLC
A cantilever steel and glass stair with stainless steel stand-offs, walnut rail and treads.
Photo Credit: Eric Roth
Large trendy l-shaped staircase photo in New York
Large trendy l-shaped staircase photo in New York


 Bravas Boca Raton
Modern home front entry features a voice over Internet Protocol Intercom Device to interface with the home's Crestron control system for voice communication at both the front door and gate.
Signature Estate featuring modern, warm, and clean-line design, with total custom details and finishes. The front includes a serene and impressive atrium foyer with two-story floor to ceiling glass walls and multi-level fire/water fountains on either side of the grand bronze aluminum pivot entry door. Elegant extra-large 47'' imported white porcelain tile runs seamlessly to the rear exterior pool deck, and a dark stained oak wood is found on the stairway treads and second floor. The great room has an incredible Neolith onyx wall and see-through linear gas fireplace and is appointed perfectly for views of the zero edge pool and waterway. The center spine stainless steel staircase has a smoked glass railing and wood handrail.
Photo courtesy Royal Palm Properties

 Eric Reinholdt, Architect
The main ‘wharf’ cottage seen here extends over the tidal salt pond below with a structural steel frame anchored to the pond’s granite basin and contains communal living spaces: kitchen, dining, and living rooms.
Linking interior space to the views beyond is a cantilevered deck which appears to float above the water. The flanking cottages not seen here contain private sleeping quarters and frame views to the surrounding moss covered forest.
Eric Reinholdt - Project Architect/Lead Designer with Elliott + Elliott Architecture
Photo: Tom Crane Photography, Inc.

Sponsored
Columbus, OH

Structural Remodeling
Franklin County's Heavy Timber Specialists | Best of Houzz 2020!

 Margot Hartford Photography
Photo: Margot Hartford © 2015 Houzz
Design: Mary Jo Fiorella
Staircase - mediterranean wooden curved staircase idea in San Francisco with tile risers
Staircase - mediterranean wooden curved staircase idea in San Francisco with tile risers

 Dujardin Design Associates, Inc.
Beach style medium tone wood floor single front door photo in Boston with white walls


 Firlit Landscape Design, Inc
Example of a huge classic backyard stone and custom-shaped lap hot tub design in New York

 Cascade Custom Homes & Design
James Hardi shingle and lap siding. Milgard Montecito vinyl windows. Codel door. Custom metal/glass entry cover with integrated gutter and downspout.

Inspiration for a mid-sized transitional two-story wood beige front door remodel in Portland with a yellow front door

Sponsored
Columbus, OH

Wannemacher Interiors
Customized Award-Winning Interior Design Solutions in Franklin Cnty OH
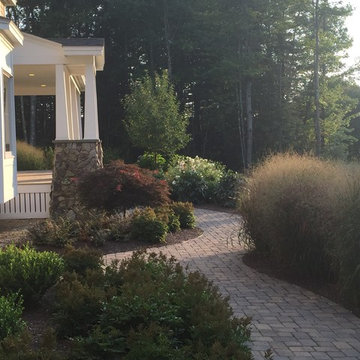
 Organics Lawn and Landscape Inc.
Front entry planting showing 'Green Velvet' boxwood, japanese painted fern, astilbe, Peony, Cut leaf Japanese Maple, 'Ruby Ribbons' switch grass, 'Sugar Tyme' crab apple, Phlox paniculata 'White Admiral'


 KGA Studio Architects, PC
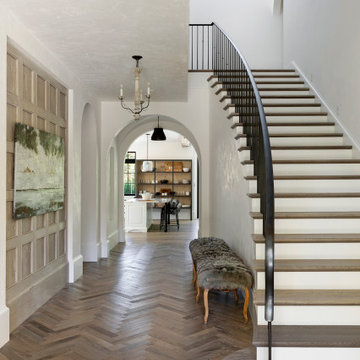
Inspiration for a transitional dark wood floor and brown floor hallway remodel in Denver with beige walls


Sponsored
Columbus, OH
Structural Remodeling
Franklin County's Heavy Timber Specialists | Best of Houzz 2020!
 Sarah & Ruby Design Studio
Drop On Over Hand Block Printed Artisan Wallpaper by Sarah & Ruby - shown in Cayenne (red)
Example of a transitional hallway design in San Francisco
Example of a transitional hallway design in San Francisco

 Tom Felton Architect
The facade of this 1840's Victorian Townhouse was restored to its original elegance. The front stoop and entry doors were rebuilt as well as the cornice and window details. Interior Design by Barbara Gisel and Mary Macelree.


128