
Search results for "Ruby red entry" in Home Design Ideas

 J G Popper Custom Builder LLC
Joseph G Popper III
Inspiration for a coastal single front door remodel in Philadelphia with white walls and a white front door
Inspiration for a coastal single front door remodel in Philadelphia with white walls and a white front door

Trendy formal and open concept medium tone wood floor living room photo in Denver with beige walls and a two-sided fireplace


Find the right local pro for your project
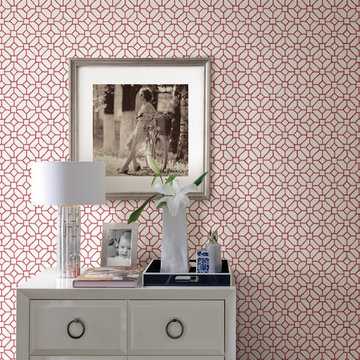
 Brewster Home Fashions
This bedroom is a mixture of modern and classic style with a chic geometric red wallpaper.
Home design - contemporary home design idea in Boston
Home design - contemporary home design idea in Boston


 Boxleaf Design, Inc.
Meg Messina Photography
This is an example of a mid-sized modern shade and drought-tolerant backyard concrete paver landscaping in San Francisco.
This is an example of a mid-sized modern shade and drought-tolerant backyard concrete paver landscaping in San Francisco.

 Amy A. Alper, Architect
ErIc Rorer
Patio - mid-sized contemporary one-story and backyard patio idea in San Francisco with a fire pit
Patio - mid-sized contemporary one-story and backyard patio idea in San Francisco with a fire pit

Sponsored
Columbus, OH

Structural Remodeling
Franklin County's Heavy Timber Specialists | Best of Houzz 2020!

 John Neill Painting & Decorating, LLC
John Neill
Example of a mid-sized classic gray two-story stone gable roof design in Philadelphia with a black front door and a shingle roof
Example of a mid-sized classic gray two-story stone gable roof design in Philadelphia with a black front door and a shingle roof

 Field West Construction
this 1950s brick ranch has been transformed into a modern masterpiece. the existing frame of the home has been expanded upon with a 500 sf addition. While the masonry and oak flooring have been re used, the rest of the home has been completely re purposed. This home features new windows, walnut cabinetry, wolf/sub zero appliances and caesarstone counter tops. The interior garage door provides a year round indoor/outdoor living experience.

 JWT Associates
Wall paneling and ceiling beams were added in the family room, as well as the new fireplace.
Inspiration for a mid-sized contemporary open concept medium tone wood floor family room remodel in Los Angeles with white walls, a standard fireplace and a tile fireplace
Inspiration for a mid-sized contemporary open concept medium tone wood floor family room remodel in Los Angeles with white walls, a standard fireplace and a tile fireplace


 The Red Shutters - Marina Case
Cape Cod; Dennis, MA
This open-concept living and dining area features a bright and inviting Cape Cod aesthetic, creating a perfect space for both relaxation and entertaining.
The living room is anchored by two tufted yellow armchairs covered in a sunbrella fabric with navy piping, which provide a vibrant pop of color. The chairs are paired with a patterned upholstered ottoman and a round coffee table with a mirrored top, creating a cozy and stylish seating arrangement. The fireplace, framed by a classic white mantel, features a herringbone-patterned firebox and a television mounted above, blending traditional charm with modern media needs. A large, patterned area rug in shades of red, blue, and cream defines the living space and adds warmth to the hardwood floors.
In the adjacent dining area, a large farmhouse-style table is surrounded by classic black Windsor chairs, creating a striking contrast with the light-colored walls and the long window bank that brightens the entire space. A decorative brass chandelier hangs above the table, adding a touch of elegance. The overall design harmonizes traditional coastal elements with functional, comfortable furnishings to create a welcoming home environment.

 J. Carsten Remodeling
Inspiration for a large transitional detached greenhouse remodel in Minneapolis

Sponsored
Columbus, OH
Structural Remodeling
Franklin County's Heavy Timber Specialists | Best of Houzz 2020!

 San Diego Home Photography
Large southwest single front door photo in San Diego with beige walls and a dark wood front door
Large southwest single front door photo in San Diego with beige walls and a dark wood front door

 Red Valley Landscape & Construction Inc
This gas fire pit is perched just slightly off the patio area which is sheltered by this great cedar pergola.
Inspiration for a mid-sized craftsman backyard stamped concrete patio remodel in Oklahoma City with a fire pit and a pergola
Inspiration for a mid-sized craftsman backyard stamped concrete patio remodel in Oklahoma City with a fire pit and a pergola


 LDa Architecture & Interiors
TEAM
Architect: LDa Architecture & Interiors
Interior Design: Nina Farmer Interiors
Builder: Youngblood Builders
Photographer: Michael J. Lee Photography

Sponsored
Columbus, OH

Wannemacher Interiors
Customized Award-Winning Interior Design Solutions in Franklin Cnty OH

 Burnham Design
Example of a beach style painted wood floor entryway design in San Diego with gray walls

 Goldberg & Rodler, Inc.
Looking down the new driveway to the house from the street. Sweeping masses of Hakonechloa 'All Gold' visually brighten the shady space while hostas, ferns, ligularia, broadleaf evergreens and Eastern Redbud trees contribute to a woodsy, natural feel. Photo by Susan Sotera

 E Design Home
Photo: Jim Decker Photography.
Inspiration for a transitional living room remodel in Las Vegas with a music area
Inspiration for a transitional living room remodel in Las Vegas with a music area
131