
Search results for "Ruby red entry" in Home Design Ideas


 CB Architecture + Design
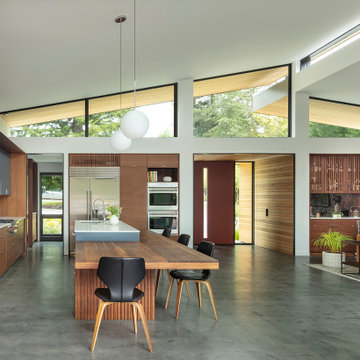
Great room interior of a new construction single-level home. The signature butterfly shed roofline is fully expressed inside as a series of black-framed clerestory windows running the full width of the great room, admitting a continuous band of natural light and redwood canopy views above the interior wall line while maintaining privacy at eye level. Warm walnut flat-front cabinetry runs the full perimeter of the kitchen at left, with slate blue upper cabinets visible beyond and a full-height walnut appliance tower with integrated stainless steel refrigerator and double oven anchoring the center. A blue kitchen island with white quartz countertop extends into a cantilevered walnut butcher block dining table with a distinctive slatted walnut fluted base. Black molded shell chairs with oak legs surround the dining extension. Single white globe pendant hangs above. The terracotta red front entry door with cedar-clad entry volume is visible through the interior opening at center, connecting the street threshold to the deepest interior space in one axial view. Family room with cognac leather sofa, walnut credenza, and slatted walnut room divider panels visible to the right. Charcoal polished concrete radiant slab floors extend throughout.
 Postmodern Traditions
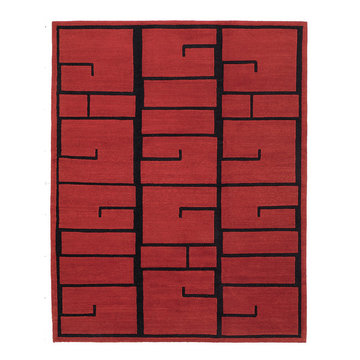
Shanghai Red Lacquer was hand-knotted in Nepal of 100% Himalayan wool using our plush Lama weave. The pile height of this rug is about 0.45 inches, complimenting the rich, plush texture of the construction. Shanghai Red Lacquer is classic without being formal. This eastern inspired design combines heathered nuances with bold pattern, a stylish rug that sets a tone, but plays well with the furniture. The brilliant ruby red and midnight black accents are perfect for modern or contemporary settings.
Find the right local pro for your project


 Nathan Taylor for Obelisk Home
Photos by Jeremy Mason McGraw
Example of a huge classic wooden curved staircase design
Example of a huge classic wooden curved staircase design

 Toronto Interior Design Group
MODERN HEIRLOOM
A historic house, eclectically reimagined.
DESIGN DESCRIPTION
The original Victorian details of this home are preserved and paired with a collected, modern sensibility. The story begins in the foyer, where encaustic tile, oak panelling and stained glass are warmed by coral grasscloth. A grand oak staircase, dressed in a striped runner beneath a sculptural brass chandelier, rises to a stained-glass window seat. In the dining room, a lacquered teal ceiling and botanical wallpaper crown chartreuse velvet chairs and a glowing smoked-glass chandelier. The living room plays jewel-toned velvets and sculptural pieces against carved plaster and leaded glass, while the powder room makes a bold statement in graphic tile and an ornate silver mirror. Upstairs, the palette softens to luminous white. In the bedroom, a wall of antiqued mirror glows above sumptuous linen beside a carved oak mantel. In the bathroom, an antique oak sideboard has been reborn as a vanity, set beside a sculptural soaking tub and Calacatta marble. Throughout the home, richness is balanced with restraint, and heritage with quiet luxury.

 fsnd
Example of a trendy family room design in Mumbai with no fireplace, a wall-mounted tv and beige walls

Sponsored
Columbus, OH

Structural Remodeling
Franklin County's Heavy Timber Specialists | Best of Houzz 2020!


 Lightstreams Glass Tile
Exterior: Lightstreams Custom Gold Iridescence Collection Steel Blue, Renaissance Collection Ruby Red, Royal Blue
Interior: Custom Lightstreams Iridescent Turquoise Glass Tile Room Dividers
Design & Photos by: Homeowner

 Boswell Construction
Living room - transitional formal medium tone wood floor living room idea in Los Angeles with white walls, a standard fireplace and a concrete fireplace

 Carpenter & MacNeille
Eric Roth Photography
Living room library - victorian living room library idea in Boston with yellow walls
Living room library - victorian living room library idea in Boston with yellow walls

 Simonsen-Hickok Interiors
The walnut wood vanity houses a large trough-like sink in this nautical inspired guest bathroom.
Taylor Architectural Photography
Mid-sized beach style marble floor bathroom photo in Miami with marble countertops, blue walls, dark wood cabinets, a drop-in sink and beaded inset cabinets
Mid-sized beach style marble floor bathroom photo in Miami with marble countertops, blue walls, dark wood cabinets, a drop-in sink and beaded inset cabinets

Sponsored
Columbus, OH

Wannemacher Interiors
Customized Award-Winning Interior Design Solutions in Franklin Cnty OH


 Mile High Landscaping
Modern Contemporary Front Entry.
Front Yard Outdoor Living Area in Wash Park, Denver.
Example of a trendy concrete floor front door design in Denver with brown walls and an orange front door
Example of a trendy concrete floor front door design in Denver with brown walls and an orange front door

 Spanjer Homes
Inspiration for a mid-sized craftsman green two-story mixed siding gable roof remodel in Denver

 Grandin Road
Make a spooktacularly sweet display of wrapped candy for party guests and trick-or-treaters with the toe-curling and fabulous Cauldron with Legs. This crafty black vessel sculpted on a pair of black-and-white "stockinged" legs with "laced" ruby red boots. The whole enchanting ensemble is made from resin, vibrantly painted in black, white and red – then completed with a glossy finish. Surely you won't be able to contain your excitement with just one; you'll want to pair it with the coordinating Cauldron with Feet.

Sponsored
Columbus, OH
Structural Remodeling
Franklin County's Heavy Timber Specialists | Best of Houzz 2020!

 My Garden: Landscape Design by Wayne
Spanish revival architecture with mediterranean plant palette
Photos by Wayne
Inspiration for a mid-sized mediterranean full sun front yard stone garden path in Orange County.
Inspiration for a mid-sized mediterranean full sun front yard stone garden path in Orange County.


 Lightstreams Glass Tile
Exterior: Lightstreams Custom Gold Iridescence Collection Steel Blue, Renaissance Collection Ruby Red, Royal Blue
Interior: Custom Lightstreams Iridescent Turquoise Glass Tile Room Dividers
Design & Photos by: Homeowner
129