
Search results for "Ruby red entry" in Home Design Ideas

 Kimberley Bryan
Photo: Kimberley Bryan © 2015 Houzz
Inspiration for a country dining room remodel in Seattle
Inspiration for a country dining room remodel in Seattle



Find the right local pro for your project


 Liederbach & Graham, Architects LLP
Inspiration for a rustic two-story exterior home remodel in Chicago


 Living Stone Design + Build
A stunning rustic modern exterior blends organic materials and sleek design in this energy-efficient mountain retreat, showcasing sustainable construction and luxurious craftsmanship.

Sponsored
Columbus, OH

Structural Remodeling
Franklin County's Heavy Timber Specialists | Best of Houzz 2020!

 Schranghamer Design Group, LLC
Diane Anton Photography
Elegant three-story brick exterior home photo in Boston
Elegant three-story brick exterior home photo in Boston

 Inspire Kitchen and Bath Design
Inspiration for a large timeless travertine floor mudroom remodel in Burlington with white walls
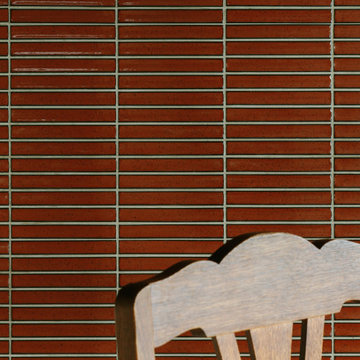
 Heritage Tile
A bold kitchen accent wall using Hokime Concave mosaic field tile in Ruby, exclusively from our Zen+Clay collection.
Home design - contemporary home design idea in Chicago
Home design - contemporary home design idea in Chicago

 Clopay
 Reserve Wood Collection carriage house garage doors with windows on a Craftsman style home.
Example of a mid-sized arts and crafts attached two-car garage design in Cincinnati
Example of a mid-sized arts and crafts attached two-car garage design in Cincinnati
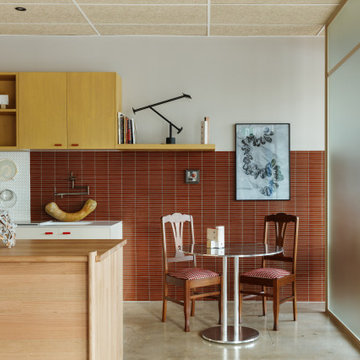 Heritage Tile
A bold kitchen accent wall using Hokime Concave mosaic field tile in Ruby, exclusively from our Zen+Clay collection.

 Timothy Godbold Ltd
Rikki Snyder
Inspiration for a huge cottage open concept light wood floor and brown floor living room remodel in New York with white walls, a standard fireplace and a brick fireplace
Inspiration for a huge cottage open concept light wood floor and brown floor living room remodel in New York with white walls, a standard fireplace and a brick fireplace

Sponsored
Columbus, OH
Structural Remodeling
Franklin County's Heavy Timber Specialists | Best of Houzz 2020!

 Full Circle Custom Homes
Example of a 1950s galley open concept kitchen design in Phoenix with flat-panel cabinets and an island
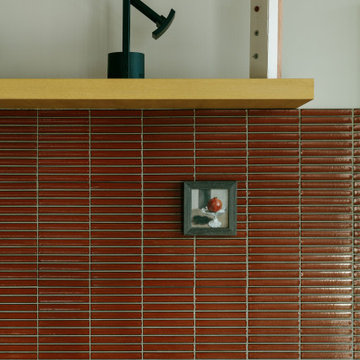 Heritage Tile
A bold kitchen accent wall using Hokime Concave mosaic field tile in Ruby, exclusively from our Zen+Clay collection.
Trendy home design photo in Chicago
Trendy home design photo in Chicago

 Visbeen Architects
The best of past and present architectural styles combine in this welcoming, farmhouse-inspired design. Clad in low-maintenance siding, the distinctive exterior has plenty of street appeal, with its columned porch, multiple gables, shutters and interesting roof lines. Other exterior highlights included trusses over the garage doors, horizontal lap siding and brick and stone accents. The interior is equally impressive, with an open floor plan that accommodates today’s family and modern lifestyles. An eight-foot covered porch leads into a large foyer and a powder room. Beyond, the spacious first floor includes more than 2,000 square feet, with one side dominated by public spaces that include a large open living room, centrally located kitchen with a large island that seats six and a u-shaped counter plan, formal dining area that seats eight for holidays and special occasions and a convenient laundry and mud room. The left side of the floor plan contains the serene master suite, with an oversized master bath, large walk-in closet and 16 by 18-foot master bedroom that includes a large picture window that lets in maximum light and is perfect for capturing nearby views. Relax with a cup of morning coffee or an evening cocktail on the nearby covered patio, which can be accessed from both the living room and the master bedroom. Upstairs, an additional 900 square feet includes two 11 by 14-foot upper bedrooms with bath and closet and a an approximately 700 square foot guest suite over the garage that includes a relaxing sitting area, galley kitchen and bath, perfect for guests or in-laws.
 Brewster Home Fashions
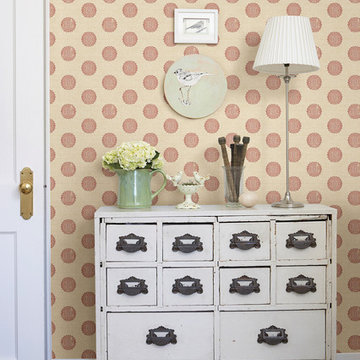
This shabby chic bedroom has a vintage style with an antique bureau and terracotta red medallion wallpaper.
Inspiration for a shabby-chic style home design remodel in Boston
Inspiration for a shabby-chic style home design remodel in Boston

Sponsored
Columbus, OH

Wannemacher Interiors
Customized Award-Winning Interior Design Solutions in Franklin Cnty OH

 Eco Century Construction
John Watkinwwwwwws
Inspiration for a mediterranean formal and enclosed dark wood floor living room remodel in Los Angeles with a standard fireplace, a plaster fireplace and white walls
Inspiration for a mediterranean formal and enclosed dark wood floor living room remodel in Los Angeles with a standard fireplace, a plaster fireplace and white walls

 Ginkgo House Architecture
Photo credit Shane Quesinberry
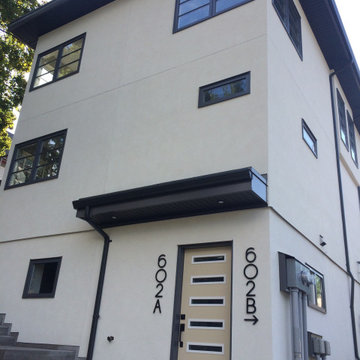
Trendy gray three-story concrete fiberboard gable roof photo
Trendy gray three-story concrete fiberboard gable roof photo
 Ruby Mountain Builders
The California vibe lends a new look to this intersection three blocks up from Baker St., while paying homage to 100-year-old, flat-roofed, stucco dwellings nearby.
138