
Search results for "Ruby red entry" in Home Design Ideas

 Insight Vision GmbH
Modern studio apartment for the young girl.
Visualisation by Sergey Groshkov
Inspiration for a mid-sized industrial formal and loft-style laminate floor and beige floor living room remodel in Frankfurt with white walls, no fireplace and a tv stand
Inspiration for a mid-sized industrial formal and loft-style laminate floor and beige floor living room remodel in Frankfurt with white walls, no fireplace and a tv stand

 Kitchen & Floor Decor
Cabinets: Great Northern Cabinetry Oak cabinets with Independence door style and Paprika stain.
Tops: Black Galaxy Granite
Backsplash: Ruby Red wave glass tile with Plum 2x2 glossy tiles

 ZeroEnergy Design
Eric Roth Photography
Farmhouse l-shaped light wood floor open concept kitchen photo in Boston with glass-front cabinets, stainless steel appliances and an island
Farmhouse l-shaped light wood floor open concept kitchen photo in Boston with glass-front cabinets, stainless steel appliances and an island
Find the right local pro for your project

 Cummings Architecture + Interiors
Looking at this home today, you would never know that the project began as a poorly maintained duplex. Luckily, the homeowners saw past the worn façade and engaged our team to uncover and update the Victorian gem that lay underneath. Taking special care to preserve the historical integrity of the 100-year-old floor plan, we returned the home back to its original glory as a grand, single family home.
The project included many renovations, both small and large, including the addition of a a wraparound porch to bring the façade closer to the street, a gable with custom scrollwork to accent the new front door, and a more substantial balustrade. Windows were added to bring in more light and some interior walls were removed to open up the public spaces to accommodate the family’s lifestyle.
You can read more about the transformation of this home in Old House Journal: http://www.cummingsarchitects.com/wp-content/uploads/2011/07/Old-House-Journal-Dec.-2009.pdf
Photo Credit: Eric Roth

 Talbert Building
Foyer - mid-sized traditional medium tone wood floor foyer idea with yellow walls and a medium wood front door

 MWA, Inc.
Example of a mid-sized mountain style travertine floor and beige floor mudroom design in Sacramento with beige walls

 Masters Properties, Inc.
Example of a mid-sized transitional l-shaped vinyl floor and beige floor dedicated laundry room design in Raleigh with shaker cabinets, gray cabinets, granite countertops, gray walls and a side-by-side washer/dryer

Sponsored
Columbus, OH

Structural Remodeling
Franklin County's Heavy Timber Specialists | Best of Houzz 2020!


 Jill Davis Design
Photo and Design by Jill Davis
Inspiration for a small traditional partial sun front yard mulch formal garden in Chicago for summer.
Inspiration for a small traditional partial sun front yard mulch formal garden in Chicago for summer.

 Peter Cadoux Architects, P.C.
Inspiration for a large coastal gray three-story mixed siding exterior home remodel in New York

 Greey Pickett
This residence is a renovation of a traditional landscape into a contemporary garden. Custom contemporary steel planters complement the steel detailing on the home and offer an opportunity to highlight unique native plant species. A large front yard living space offers easy socialization with this active neighborhood. The spectacular salvaged 15ft Organ Pipe Cactus grabs your eye as you enter the residence and anchors the contemporary garden.
The back terrace has been designed to create inviting entertainment areas that overlook the golf course as well as protected private dining areas. A large family gathering spot is nestled between the pool and centered around the concrete fire pit. The relaxing spa has a negative edge that falls as a focal point towards the master bedroom.
A secluded private dining area off of the kitchen incorporates a steel louver wall that can be opened and closed providing both privacy from adjacent neighbors and protection from the wind. Masses of succulents and cacti reinforce the structure of the home.
Project Details:
Architect: PHX Architecture
Landscape Contractor: Premier Environments
Photography: Art Holeman

 Sanctuary Architects
James Brady
Example of a large tuscan white three-story stone exterior home design in San Diego with a hip roof
Example of a large tuscan white three-story stone exterior home design in San Diego with a hip roof

 Artisan Builders LLC
Large mountain style brown one-story mixed siding gable roof photo in Denver with a metal roof and a red roof

Sponsored
Columbus, OH
Structural Remodeling
Franklin County's Heavy Timber Specialists | Best of Houzz 2020!

 Spacecrafting / Architectural Photography
Builder: John Kraemer & Sons, Inc. - Architect: Charlie & Co. Design, Ltd. - Interior Design: Martha O’Hara Interiors - Photo: Spacecrafting Photography


 Tri County Landscape
Tropical Pool Landscape
Photo of a large tropical partial sun courtyard brick water fountain landscape in Tampa.
Photo of a large tropical partial sun courtyard brick water fountain landscape in Tampa.

 MacArthur Construction Company
Inspiration for a mid-sized rustic single front door remodel in Boston with a black front door and beige walls

Sponsored
Columbus, OH

Wannemacher Interiors
Customized Award-Winning Interior Design Solutions in Franklin Cnty OH
 T. Ke Studio
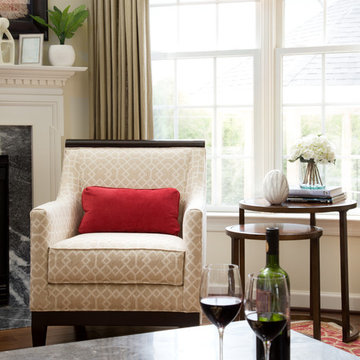
This warm and inviting family room is the central hub for a busy family of five. The family room features a traditional Indian wedding saree which set the tone for the space. We used an elegant combination of ruby red, ivory and golden hues to draw attention to the conversation circle surrounding the fireplace and TV.
Photo: Jenn Verrier Photography

 Adrienne DeRosa
Although originally intended as an outdoor piece, the bench is at home in the couple's living room. Porter found the bench at High Point and adorned it with custom pillows. This simplicity of design defines a new direction for the Bryan home, proving that minimal decor needn't mean cool and austere.
Draperies, Pottery Barn; Pillow Fabrics: Duralee
Photo: Adrienne DeRosa © Houzz 2014

 Margot Hartford Photography
Design: Marilee Gaffney of Marilee Gaffney Design
Seasonal color: Jackie Gray of Merrivale Design
Photo: Margot Hartford © 2015 Houzz
Example of a classic exterior home design in San Francisco
Example of a classic exterior home design in San Francisco
144