
Search results for "Ruby red entry" in Home Design Ideas



 Western Products
Design by: Bill Tweten, CKD, CBD
A contemporary look is captured here with the use of Crystal Quest and Crystal Encore frameless cabinets. The maple Redondo slab style doors are finished in a natural flat sheen and highlighted with stainless steel pulls. Additions of aluminum door frames, open display shelves and vertically matched veneers add visual interest to the sleek look, while Ruby red granite counter tops add warmth to this contemporary look keeping the space warm and inviting.
Find the right local pro for your project

 Lynne Barton Bier - Home on the Range Interiors
Photography: Paige Hayes
Mountain style slate floor mudroom photo in Denver with a red front door
Mountain style slate floor mudroom photo in Denver with a red front door

 Hudson Place Realty
Property Marketed by Hudson Place Realty - Style meets substance in this circa 1875 townhouse. Completely renovated & restored in a contemporary, yet warm & welcoming style, 295 Pavonia Avenue is the ultimate home for the 21st century urban family. Set on a 25’ wide lot, this Hamilton Park home offers an ideal open floor plan, 5 bedrooms, 3.5 baths and a private outdoor oasis.
With 3,600 sq. ft. of living space, the owner’s triplex showcases a unique formal dining rotunda, living room with exposed brick and built in entertainment center, powder room and office nook. The upper bedroom floors feature a master suite separate sitting area, large walk-in closet with custom built-ins, a dream bath with an over-sized soaking tub, double vanity, separate shower and water closet. The top floor is its own private retreat complete with bedroom, full bath & large sitting room.
Tailor-made for the cooking enthusiast, the chef’s kitchen features a top notch appliance package with 48” Viking refrigerator, Kuppersbusch induction cooktop, built-in double wall oven and Bosch dishwasher, Dacor espresso maker, Viking wine refrigerator, Italian Zebra marble counters and walk-in pantry. A breakfast nook leads out to the large deck and yard for seamless indoor/outdoor entertaining.
Other building features include; a handsome façade with distinctive mansard roof, hardwood floors, Lutron lighting, home automation/sound system, 2 zone CAC, 3 zone radiant heat & tremendous storage, A garden level office and large one bedroom apartment with private entrances, round out this spectacular home.

 Sullivan Building & Design Group
Modern Loft designed and built by Sullivan Building & Design Group.
Photo credit: Kathleen Connally
Industrial metal exterior home idea in Philadelphia
Industrial metal exterior home idea in Philadelphia

 REIG Renovations
Rancho Mission Photos
Small tuscan white one-story adobe exterior home photo in San Diego with a pergola
Small tuscan white one-story adobe exterior home photo in San Diego with a pergola

Sponsored
Columbus, OH

Structural Remodeling
Franklin County's Heavy Timber Specialists | Best of Houzz 2020!

 Crisp Architects
Rob Karosis
Inspiration for a timeless stone patio remodel in New York with a roof extension
Inspiration for a timeless stone patio remodel in New York with a roof extension

 Steveworks LLC
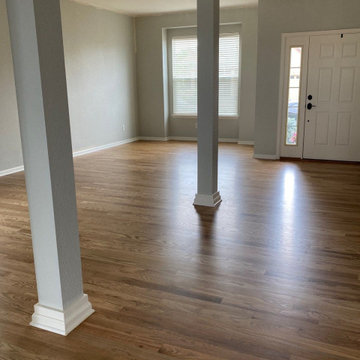
We added oak where the old wall was and staggered the remaining tile into the new flooring. (The tile continues into the powder room, replacing it would have meant replacing that floor also.)

 Marcelle Guilbeau Interior Design
Example of a trendy white two-story exterior home design in Nashville


 Oriental Designer Rugs
Ruby Red with Gold traditional stair runner from Sultana collection
Visit our store today!
1224 Collier Rd NW, Atlanta, Georgia.
Elegant staircase photo in Atlanta
Elegant staircase photo in Atlanta

 Sitka Studios
The red front door brings a pop of colour and the glass and sidelights add much needed daylight to the entry.
Mid-sized transitional white two-story house exterior photo in Vancouver with a shingle roof
Mid-sized transitional white two-story house exterior photo in Vancouver with a shingle roof

Sponsored
Columbus, OH
Structural Remodeling
Franklin County's Heavy Timber Specialists | Best of Houzz 2020!


 Days Paints & Design
Small island style blue one-story wood gable roof photo in Calgary with a metal roof


 Purple Cherry Architecture & Interiors
Inspiration for a farmhouse stone gable roof remodel with a metal roof

Sponsored
Columbus, OH

Wannemacher Interiors
Customized Award-Winning Interior Design Solutions in Franklin Cnty OH

 Glenn Layton Homes
, LLC, "Building Your Coastal Lifestyle"
Entryway - coastal entryway idea in Jacksonville
Entryway - coastal entryway idea in Jacksonville

 Martin Perri Interiors, Inc.
Ruby Hills Remodel: View from hallway outside Theater looking towards Entry. Hemp Wallcovering accented with crystal rhinestone accents. Textured foil on illuminated ceiling.

 Kathy Marshall Design
Front facade showing of the beautiful new shutter and front entry.
Example of a mid-sized classic front door design in Boston with a blue front door
Example of a mid-sized classic front door design in Boston with a blue front door
199