
Search results for "Ruby red entry" in Home Design Ideas

 Alan Mascord Design Associates Inc
Bob Greenspan
Inspiration for a contemporary red mixed siding exterior home remodel in Portland with a shed roof
Inspiration for a contemporary red mixed siding exterior home remodel in Portland with a shed roof


 RA Nelson LLC
Large mountain style ceramic tile foyer photo in Denver with beige walls and a glass front door
Find the right local pro for your project

 Wood, Naturally
Cedar is a highly revered, durable wood that’s naturally resistant to rot, decay and insect attacks.
Western Red Cedar is pitch and resin-free, which means it’s ideal for accepting and holding a wide range of beautiful finishes including elegant dark stains, shabby chic bleaches, traditional solid colors and naturally beautiful semi-transparents. Western Red Cedar also offers a wide range of lumber dimensions, surface textures and grades so it works in many different applications.

 Kemora Landscapes
Design ideas for a mid-sized traditional partial sun front yard brick formal garden in Chicago.

 Mohawk Flooring
Mohawk's laminate Cottage Villa flooring with #ArmorMax finish in Cheyenne Rock Oak.
Inspiration for a mid-sized farmhouse open concept and formal medium tone wood floor and gray floor living room remodel in Atlanta with multicolored walls, no fireplace and no tv
Inspiration for a mid-sized farmhouse open concept and formal medium tone wood floor and gray floor living room remodel in Atlanta with multicolored walls, no fireplace and no tv


Sponsored
Columbus, OH

Structural Remodeling
Franklin County's Heavy Timber Specialists | Best of Houzz 2020!

 CertaPro Painters - Long Beach & Torrance, CA
Inspiration for a small craftsman green one-story stucco gable roof remodel in Los Angeles
 Kelly Ann Photography
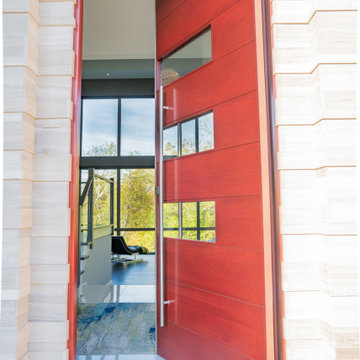
Red pivot front door
Example of a huge trendy front door design in Cincinnati with a red front door
Example of a huge trendy front door design in Cincinnati with a red front door

 Krent Wieland Design, Inc.
Photo of a huge traditional partial sun front yard stone driveway in Miami for spring.


 Red Rock Custom Homes, Inc.
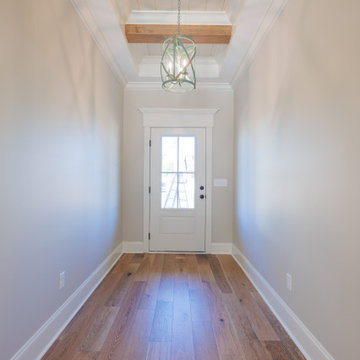
Charming exterior with arched entry.
Amy Braswell
Example of a transitional exterior home design in Chicago
Example of a transitional exterior home design in Chicago

 Red Rock Design-Build and Red Rock Pools and Spas
If this does not make a statement when pulling up to this estate nothing will. Board formed planter structures adjacent massive gabion column bases create a unique yet strong statement. Nothing beats a cool mailbox

Sponsored
Columbus, OH

Wannemacher Interiors
Customized Award-Winning Interior Design Solutions in Franklin Cnty OH

 Advance Design Studio, Ltd.
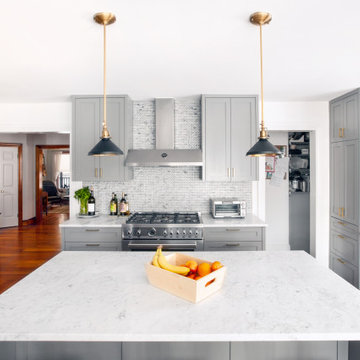
Like most homes built in the 1980’s this combined entry, living room, eating area, and kitchen were completely compartmentalized with walls. They loved the idea of opening up the spaces to accommodate more of a great room feeling. Advance Design accomplished this by opening up the corner of the kitchen to not only make the space flow, but to let light into the dark eating nook and living room.
Working on a budget, opening up the space and installing new hardwood flooring was a priority, so a more expansive kitchen had to be economical. Wanting a clean, contemporary feel; tall espresso shaker cabinets replaced old soffits, and River White granite made an impressive and clean lined contrast. A drywall pantry was replaced with an efficient roll out pantry, and stylish long stainless steel pulls tie the whole look together.
Photo Credits- Joe Nowak

 User
Front entry with view of square fiber cement siding on garage as well as horizontal steel siding and vertical red siding.
Hal Kearney, Photographer
Example of a mid-sized urban gray one-story metal exterior home design
Example of a mid-sized urban gray one-story metal exterior home design


 Christian Rice Architects, Inc.
Brady Architectural Photography
Inspiration for a large contemporary white two-story mixed siding flat roof remodel in San Diego
Inspiration for a large contemporary white two-story mixed siding flat roof remodel in San Diego


196