
Search results for "Ruby red entry" in Home Design Ideas

 SALA Architects
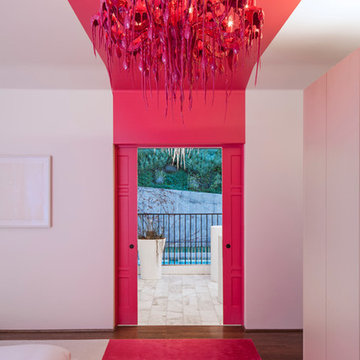
The clients for this project approached SALA ‘to create a house that we will be excited to come home to’. Having lived in their house for over 20 years, they chose to stay connected to their neighborhood, and accomplish their goals by extensively remodeling their existing split-entry home.

 Metropolis Drafting and Construction Inc
The house's second bathroom was only half a bath with an access door at the dining area.
We extended the bathroom by an additional 36" into the family room and relocated the entry door to be in the minor hallway leading to the family room as well.
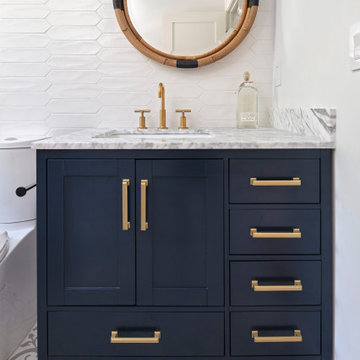
A classical transitional bathroom with white crayon style tile on the walls, including the entire wall of the toilet and the vanity.
The alcove tub has a barn door style glass shower enclosure. and the color scheme is a classical white/gold/blue mix.
Find the right local pro for your project

 Arbogast Custom Homes
Mountain style open concept medium tone wood floor and brown floor home theater photo in Austin with gray walls and a projector screen




 EL & EL Wood Products Corp.
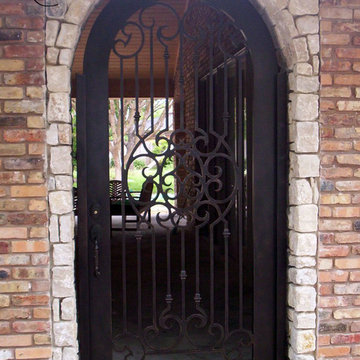
Colonial Style entryway and porch area Featuring: Belleville Series Masonite exterior door with Element style decorative glass
Huge elegant white two-story mixed siding house exterior photo in Los Angeles
Huge elegant white two-story mixed siding house exterior photo in Los Angeles

Sponsored
Columbus, OH

Structural Remodeling
Franklin County's Heavy Timber Specialists | Best of Houzz 2020!

 PaveStone Brick Paving Inc.
Photo of a mid-sized transitional full sun front yard stone formal garden in Chicago.

 Craftsman Door Company
Craftsman style entry door and sidelights, Honduran mahogany.
Inspiration for a craftsman exterior home remodel in San Francisco
Inspiration for a craftsman exterior home remodel in San Francisco

 Design Platform
David Lauer Photography
Example of a 1960s built-in desk light wood floor study room design in Denver with white walls and no fireplace
Example of a 1960s built-in desk light wood floor study room design in Denver with white walls and no fireplace

 Armstrong Builders LLC
Hawaiian double-pitched roof creating the illusion of a one story home. In reality a second story is hidden, built into the dormer roof facing the ocean.


 Walcott Adams Verneuille Architects
Cottage on the Corner in Fairhope, Alabama.
Inspiration for a timeless white two-story brick gable roof remodel
Inspiration for a timeless white two-story brick gable roof remodel

Sponsored
Columbus, OH
Structural Remodeling
Franklin County's Heavy Timber Specialists | Best of Houzz 2020!


 EL & EL Wood Products Corp.
Modern Craftsman homes will never go out of style. This design style maintains all the charm you want from a Craftsman home, but brings in modernization for a sleek and charming look.
•Door: BLS-228-113-5C
•Case: 158MUL-4
•Crown: 444MUL-4
Natural Comfort and timeless charm, is this your current or dream home style?

 Marker Construction Group
Inspiration for a timeless brick floor foyer remodel in Miami with multicolored walls and a dark wood front door

 Hopedale Builders, Inc.
Work station can be exposed to breakfast area, or hidden by retractable wall
Inspiration for a small transitional built-in desk medium tone wood floor study room remodel in Charlotte with white walls
Inspiration for a small transitional built-in desk medium tone wood floor study room remodel in Charlotte with white walls

Sponsored
Columbus, OH

Wannemacher Interiors
Customized Award-Winning Interior Design Solutions in Franklin Cnty OH


 Cummings Architecture + Interiors
The Johnson-Thompson house is the oldest house in Winchester, MA, dating back to the early 1700s. The addition and renovation expanded the structure and added three full bathrooms including a spacious two-story master bathroom, as well as an additional bedroom for the daughter. The kitchen was moved and expanded into a large open concept kitchen and family room, creating additional mud-room and laundry space. But with all the new improvements, the original historic fabric and details remain. The moldings are copied from original pieces, salvaged bricks make up the kitchen backsplash. Wood from the barn was reclaimed to make sliding barn doors. The wood fireplace mantels were carefully restored and original beams are exposed throughout the house. It's a wonderful example of modern living and historic preservation.
Eric Roth

 Tray McCune Homes
Inspiration for a mid-sized country concrete floor and gray floor front door remodel in Oklahoma City with red walls and a dark wood front door
217