
Search results for "Ruby red entry" in Home Design Ideas

 Margot Hartford Photography
Design: Christian B. Hedberg of CBH Design
Photo: Margot Hartford © 2015 Houzz

 Willey Design LLC
Ornate medium tone wood floor and brown floor entry hall photo in New York with blue walls and a glass front door


Find the right local pro for your project

 JENNIFER GARRIGUES INC
Troy Campbell
Example of a transitional entryway design in Miami with white walls
Example of a transitional entryway design in Miami with white walls

 The Fragrant Garden
Transition from lawn area into Wildlife Garden
Design ideas for a small rustic partial sun side yard landscaping in Portland for spring.
Design ideas for a small rustic partial sun side yard landscaping in Portland for spring.

 Upland Development, Inc.
Mid-sized elegant medium tone wood floor and brown floor home office library photo in Salt Lake City with brown walls and no fireplace

 designs by human.
Creating a simple landing spot as you arrive in this open floor plan was important. We designed custom mirrors to fit perfectly in the space that makes a dramatic but simple statement. The 30-foot runner travels from Hallway through Kitchen and is capped off with an oversized piece of custom artowrk.

Sponsored
Columbus, OH

Structural Remodeling
Franklin County's Heavy Timber Specialists | Best of Houzz 2020!

 J. Kurtz Design
Amy Bartlam
Example of a classic medium tone wood floor kitchen design in Los Angeles with white cabinets, granite countertops, white backsplash, ceramic backsplash, stainless steel appliances and an island
Example of a classic medium tone wood floor kitchen design in Los Angeles with white cabinets, granite countertops, white backsplash, ceramic backsplash, stainless steel appliances and an island

 Z Painting, Inc.
Inspiration for a large timeless green two-story house exterior remodel in Los Angeles with a hip roof and a shingle roof

 Ridge Painting & Restoration
Inspiration for a large cottage gray two-story wood gable roof remodel in Boston with a shingle roof


 Green City Gardens
This is an example of a mid-sized traditional front yard landscaping in Chicago for fall.



Sponsored
Columbus, OH
Structural Remodeling
Franklin County's Heavy Timber Specialists | Best of Houzz 2020!

 Ashley Camper Photography
Photo: Ashley Camper © 2014 Houzz
Example of a small classic freestanding desk medium tone wood floor study room design in Hawaii with white walls
Example of a small classic freestanding desk medium tone wood floor study room design in Hawaii with white walls


 Western Products
Design by: Bill Tweten, CKD, CBD
A contemporary look is captured here with the use of Crystal Quest and Crystal Encore frameless cabinets. The maple Redondo slab style doors are finished in a natural flat sheen and highlighted with stainless steel pulls. Additions of aluminum door frames, open display shelves and vertically matched veneers add visual interest to the sleek look, while Ruby red granite counter tops add warmth to this contemporary look keeping the space warm and inviting.

 Brunschwig & Fils
Wallpaper: Les Touches, color Black P8012138-8; Drapery: Lightning Bolt, color
Black 8014121-8; Furniture: Renard Chair BR-2020 in Aravali, color Black/Red
8014106-819, Westchester Sofa BR-2224 in Cailloux, color Ivory 8014112-1
& Coeur Brush, color Cream T8012114-16 & Coeur Bullion-L, color Cream
T8012105-16, Mrs. Wing Chair BR-2030 in Sylvana, color Ruby 8014117-19
(front) Alexandre, color Pomegranate 8014114-19 (back); Pillows: Cascade
Strie, color Sunflower 8013138-40, Kila Velvet, color Ruby 8013103-19, Priya,
color Crimson 8014118-19, Railway Velvet, color Crimson/Blue 8014113-195,
Amur Leopard, color Brown 8014115-68; French 1940s brass mounted black
lacquered bureau plat (writing desk) 035591& biomorphic polished bronze form
titled “Bronze Figure 1” BAU036 by Mike Walsh Courtesy of Newel New York;
Lucien Tables 33-2500A-30-00, Roman Side Table 33-02295-13-00 Courtesy of
Niermann Weeks; Empire CoffeeTable MP-25 from Matthews & Parker; Pair
of Mr Alexandra Lamps in Clear Courtesy of Christopher Spitzmiller; Artwork by
Perle Fine, Cool Series No.1 (Red over White) Courtesy of Berry Campbell; Carpet:
Nagarkhot, Charcoal H1701 from JD Staron

Sponsored
Columbus, OH

Wannemacher Interiors
Customized Award-Winning Interior Design Solutions in Franklin Cnty OH

 McCabe By Design LLC
A 55" wide laundry closet packs it in. The closet's former configuration was side by side machines on pedestals with a barely accessible shelf above. By stacking the machines, there was enough room for a small counter for folding, a drying bar and a few more accessible shelves. The best part is there is now also room for the kitty litter box. Unseen in the photo is the concealed cat door.
Note that the support panel for the countertop has been notched out in the back to provide easy access to the water shut off to the clothes washer.
Photo Credit: A Kitchen That Works LLC
 Lenox House Design
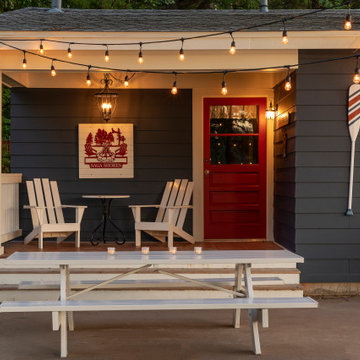
A small bunk house on the property was remodeled during the new construction. A bedroom was removed to allow for a new front porch. The same Hale Navy, White Dove and Showstopper Red were used on this structure as well.

216