
Search results for "Ruby red entry" in Home Design Ideas
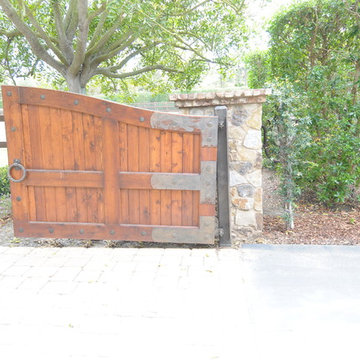


 Katie Hutchison Studio
This new 12’ x 18’ outbuilding in Manchester, Mass. functions as a garage in the winter and as an outdoor living space in the spring through fall. It replaced a tired, metal garage in a similar location. The garage/garden room adapts seasonally thanks to a pair of cedar, carriage-style doors that swing open toward the driveway and another pair of glazed, cedar, barn-like doors that slide wide open on the garden side for easy yard access. Here New England vernacular details are combined with the owners’ Caribbean-inspired furnishings.
photo by Katie Hutchison


Find the right local pro for your project

 Masterpiece Millwork & Door
Inspiration for a rustic concrete floor and gray floor front door remodel in Salt Lake City with red walls and a medium wood front door

 Laura Lee Home
Alise O'Brien
Inspiration for a large timeless open concept medium tone wood floor living room remodel in St Louis with beige walls
Inspiration for a large timeless open concept medium tone wood floor living room remodel in St Louis with beige walls

 Stoney Brook Landscaping
Location: Kittery Point, Kittery, ME, USA
Chimney restoration and new chimney instillations. Pool patio, staircases, walkways and entries. This house was built in 1662 and the original fire place and chimney were restored.
Photographed by: John Bedford Photography


Sponsored
Columbus, OH

Structural Remodeling
Franklin County's Heavy Timber Specialists | Best of Houzz 2020!
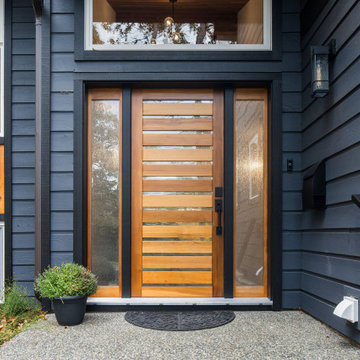


 Charles Petersheim, Builder
Classic colors with a vintage navy exterior, white trim and a bright red door. This Farmhouse is a true American Classic
Example of a cottage single front door design in New York with a red front door
Example of a cottage single front door design in New York with a red front door


 Bluestem Remodeling
"Brandon Stengel - www.farmkidstudios.com”
Mid-sized trendy l-shaped medium tone wood floor eat-in kitchen photo in Minneapolis with a farmhouse sink, shaker cabinets, white cabinets, white backsplash, stainless steel appliances, an island, solid surface countertops and subway tile backsplash
Mid-sized trendy l-shaped medium tone wood floor eat-in kitchen photo in Minneapolis with a farmhouse sink, shaker cabinets, white cabinets, white backsplash, stainless steel appliances, an island, solid surface countertops and subway tile backsplash

 Anne Shutan
The inside of the Wombly filled Front Mahogany and Glass Door. Welcome!
The movement in my doors is what makes each truly unique. Mahogany is the most stable wood of all. Most durable. I have also used other hardwoods (cherry, walnut, teak). With my favorite tool, the bandsaw, I am able to literally turn my sculptures inside out exposing the true middle of the tree, usually the most hidden and protected. Finding the soft, sensual nature inside a rough material is an exciting challenge. For me, warm wood sculptures and doors are a welcome relief from the frantic qualities of today’s world.

 Freyer Collaborative Architects
Front door - contemporary front door idea in New York with white walls and a red front door

Sponsored
Columbus, OH

Wannemacher Interiors
Customized Award-Winning Interior Design Solutions in Franklin Cnty OH

 QUERCUS
Adobe wall, rough wood gates, existing Chitalpa (pruned after years of neglect), Powis Castle Sage, Bluemist Spirea, Giant Hesperaloe, Red Yucca
(me)
Photo of a large southwestern partial sun stone landscaping in Albuquerque.
Photo of a large southwestern partial sun stone landscaping in Albuquerque.

 Panorama Windows & Doors
Front door - concrete floor front door idea in Calgary with white walls and a red front door

 NJW Renovations Unlimited
Visual Edge Imaging Studio
Foyer - mediterranean foyer idea in Columbus with white walls and a black front door
Foyer - mediterranean foyer idea in Columbus with white walls and a black front door



Sponsored
Columbus, OH
Structural Remodeling
Franklin County's Heavy Timber Specialists | Best of Houzz 2020!

 Jackson Design & Remodeling
Inspiration for a mediterranean white two-story stucco exterior home remodel in San Diego


 Sean Litchfield Photography
Sean Litchfield
Inspiration for a transitional home design remodel in Boston
Inspiration for a transitional home design remodel in Boston
221