
Search results for "Ruby red entry" in Home Design Ideas

 Jason Ruby Architecture, LLC
AFTER: 2-story front porch addition built based on historic photos.
Mid-sized ornate red two-story mixed siding gable roof photo in Denver
Mid-sized ornate red two-story mixed siding gable roof photo in Denver
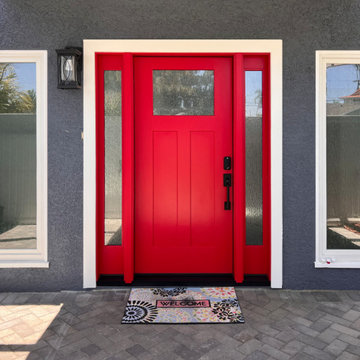
 Today’s Entry Doors
POP of color for your front door? We can do that. This door system was installed by our guys (NO subcontracting over here!) The door is a 36"x80" Therma-Tru fiberglass entry door system with sidelites. Flush-glazed Rain privacy glass. Smooth, factory painted Ruby Red exterior, Alpine interior. Kwikset San Clemente hardware in Matte Black (customer-provided deadbolt). Installed in Torrance, CA.


Find the right local pro for your project
 Fergus Garber Architects
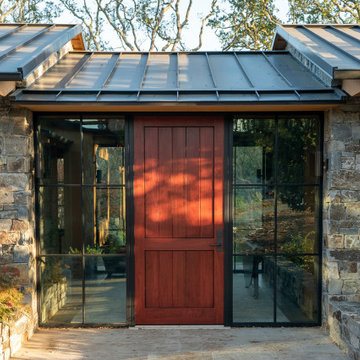
Inspiration for a rustic single front door remodel in San Francisco with gray walls and a red front door

 M House Development
This is an example of a country concrete porch container garden design in Chicago with a roof extension.

 Alleanza Custom Homes
Inspiration for a mid-sized contemporary vinyl floor foyer remodel in Houston with gray walls and a red front door

 Adrienne DeRosa
Even as an intimate greeting space, the foyer offers visitors an impressive view of what lies ahead. Repeating materials and a neutral color scheme give the home a sense of flow that feels as natural as the surfaces themselves.
Bobbie found the vintage Turkish rug at auction, while the sideboard was inherited from Matthew's grandmother. With regard to the home's nearly pristine interior, there was not much work to be done. "Making [the house] ours was really a process of filling it with things we love, and not modifying the existing structure," says Bobbie.
Adrienne DeRosa Photography © 2013 Houzz

Sponsored
Plain City, OH

The Creative Kitchen Company
Columbus Area Kitchen Remodeling and Refacing Professional

 Beth Dotolo, ASID, RID, NCIDQ
Stephen Karlisch // This lakeside home was completely refurbished inside and out to accommodate 16 guests in a stylish, hotel-like setting. Owned by a long-time client of Pulp, this home reflects the owner's personal style -- well-traveled and eclectic -- while also serving as a landing pad for her large family. With spa-like guest bathrooms equipped with robes and lotions, guest bedrooms with multiple beds and high-quality comforters, and a party deck with a bar/entertaining area, this is the ultimate getaway.


 Sturdy Home Improvement, Inc.
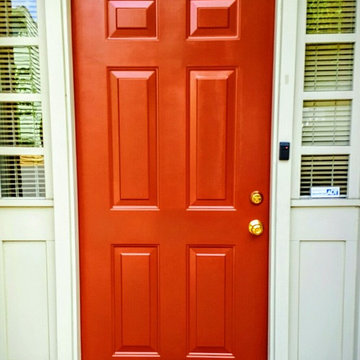
Inspiration for a small contemporary front door remodel in Boston with gray walls and a red front door

 CBA Landscape Architects, LLC
The blue stepping stone from the home in the lush grass lead to the stonewall and barn
Photo Credit Robert Benson
Single front door - large country light wood floor single front door idea in Boston with a black front door and red walls
Single front door - large country light wood floor single front door idea in Boston with a black front door and red walls

 Royall Painting
Inspiration for a front door remodel in San Diego with beige walls and a red front door

 Jennifer Garner Interiors
Photography by: Coles Hairston
Example of a large tuscan white two-story stucco exterior home design in Austin with a hip roof
Example of a large tuscan white two-story stucco exterior home design in Austin with a hip roof

Sponsored
Columbus, OH

Structural Remodeling
Franklin County's Heavy Timber Specialists | Best of Houzz 2020!

 Cummings Architecture + Interiors
Joyelle west photography
Inspiration for a mid-sized cottage ceramic tile mudroom remodel in Boston with white walls and a black front door
Inspiration for a mid-sized cottage ceramic tile mudroom remodel in Boston with white walls and a black front door

 Nielson Architecture/Planning, Inc.
Example of a huge mountain style dark wood floor foyer design in Salt Lake City with red walls and a green front door


 iPhotographyHOMES
Example of a tuscan brick floor and red floor front door design in Los Angeles with white walls and a black front door

Sponsored
Columbus, OH
Structural Remodeling
Franklin County's Heavy Timber Specialists | Best of Houzz 2020!

 Michele Plachter Design
Photography by Andrea Cipriani Mecchi
Inspiration for a small transitional vestibule remodel in Philadelphia with blue walls and a red front door
Inspiration for a small transitional vestibule remodel in Philadelphia with blue walls and a red front door

 The Gaines Group Architects
Contemporary home built on an infill lot in downtown Harrisonburg. The goal of saving as many trees as possible led to the creation of a bridge to the front door. This not only allowed for saving trees, but also created a reduction is site development costs.


22