
Search results for "Ruby red entry" in Home Design Ideas


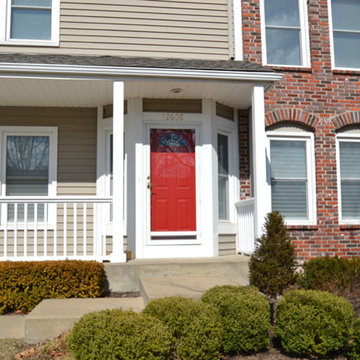
 Johnson County Siding & Window Co., Inc.
Front door - traditional front door idea in Kansas City with a red front door


Find the right local pro for your project
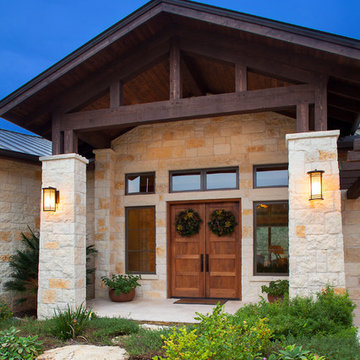
 Dawn Hearn Interior Design
Front courtyard features natural wreaths on the front doors.
Tre Dunham with Fine Focus Photography
Example of a cottage stone exterior home design in Austin
Example of a cottage stone exterior home design in Austin
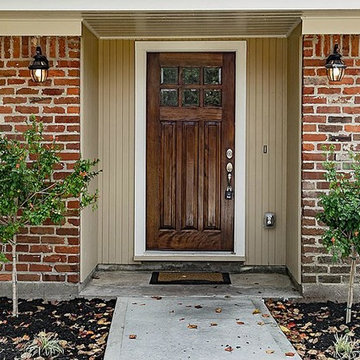
 Box Builders
Craftsman Style Entry
Entryway - small craftsman one-story brick red entryway idea in Houston with a shingle roof
Entryway - small craftsman one-story brick red entryway idea in Houston with a shingle roof
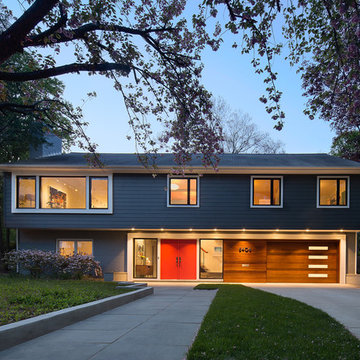
 Balodemas Architects
Anice Hoachlander, Hoachlander Davis Photography
Large mid-century modern gray split-level mixed siding gable roof idea in DC Metro
Large mid-century modern gray split-level mixed siding gable roof idea in DC Metro
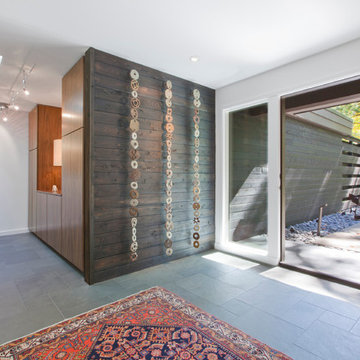
 HAUS | Architecture For Modern Lifestyles
Midcentury Inside-Out Entry Wall brings outside inside - Architecture: HAUS | Architecture For Modern Lifestyles - Interior Architecture: HAUS with Design Studio Vriesman, General Contractor: Wrightworks, Landscape Architecture: A2 Design, Photography: HAUS

Sponsored
Columbus, OH

Structural Remodeling
Franklin County's Heavy Timber Specialists | Best of Houzz 2020!
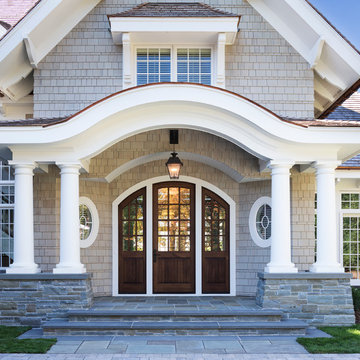
 John Kraemer & Sons
Builder: John Kraemer & Sons | Architect: Swan Architecture | Interiors: Katie Redpath Constable | Landscaping: Bechler Landscapes | Photography: Landmark Photography
 Cushman Design Group
Susan Teare
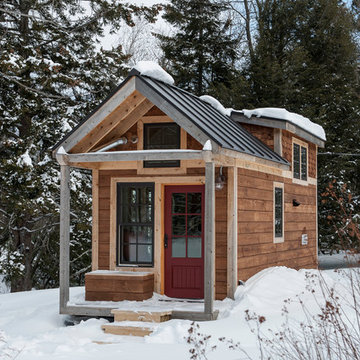
Example of a small mountain style two-story wood gable roof design in Burlington
Example of a small mountain style two-story wood gable roof design in Burlington
 FireRock Building Materials
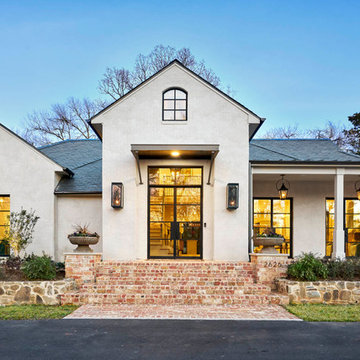
Mid-sized trendy beige one-story stucco house exterior photo in Dallas with a shingle roof and a hip roof
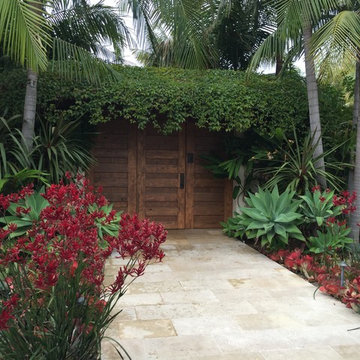
 Aurora Outdoors
This is an example of a mid-sized tropical full sun front yard stone garden path in Los Angeles.
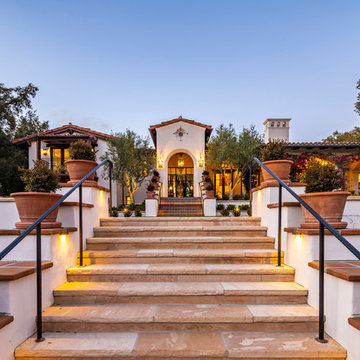
 Allen Construction
Creating a new formal entry was one of the key elements of this project.
Architect: The Warner Group.
Photographer: Kelly Teich
Front door - large mediterranean ceramic tile and red floor front door idea in Santa Barbara with white walls and a glass front door
Front door - large mediterranean ceramic tile and red floor front door idea in Santa Barbara with white walls and a glass front door
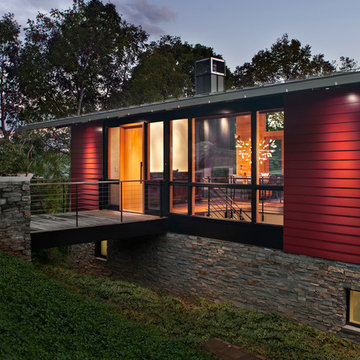
 Carlton Edwards
David Dietrich
Inspiration for a mid-sized contemporary red, light wood floor and brown floor front door remodel in Charlotte with a shed roof, beige walls and a light wood front door
Inspiration for a mid-sized contemporary red, light wood floor and brown floor front door remodel in Charlotte with a shed roof, beige walls and a light wood front door

Sponsored
Plain City, OH

The Creative Kitchen Company
Columbus Area Kitchen Remodeling and Refacing Professional
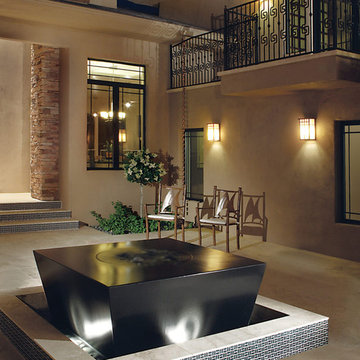
 CENTURY CUSTOM HOMES LLC
This asian inspired entry courtyard features a massive red double door, a zen waterfall and custom wrought iron scrollwork railing. Stacked stone and custom mosaic tile accents add Arizona flair to this custom built home by Century Custom Homes.
 User
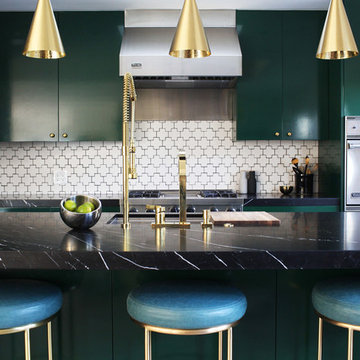
Turquoise counter stools, Tom Dixon pendants, swiss cross tile, hunter green kitchen cabinets, and glamorous brass faucet.
Photo Credit: Mary Costa
Example of a 1960s kitchen design in Los Angeles
Example of a 1960s kitchen design in Los Angeles
 MAC Custom Homes
Jason Hulet
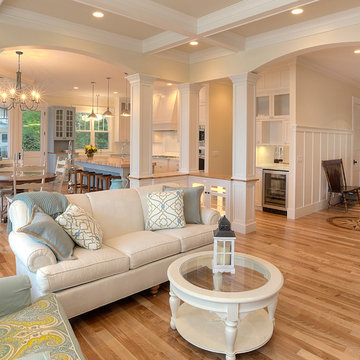
Example of a classic open concept coffered ceiling living room design with beige walls
Example of a classic open concept coffered ceiling living room design with beige walls
 Corine Maggio Design
Chipper Hatter
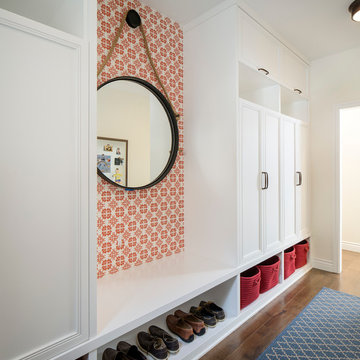
Large transitional medium tone wood floor mudroom photo in San Francisco with white walls
Large transitional medium tone wood floor mudroom photo in San Francisco with white walls

Sponsored
Columbus, OH
Structural Remodeling
Franklin County's Heavy Timber Specialists | Best of Houzz 2020!
 MainStreet Design Build
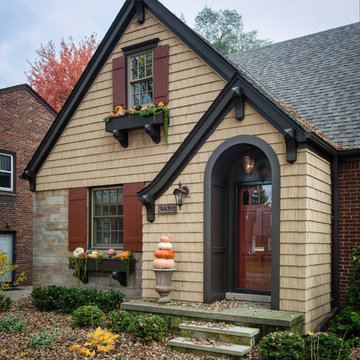
This post-war, plain bungalow was transformed into a charming cottage with this new exterior detail, which includes a new roof, red shutters, energy-efficient windows, and a beautiful new front porch that matched the roof line. Window boxes with matching corbels were also added to the exterior, along with pleated copper roofing on the large window and side door.
Photo courtesy of Kate Benjamin Photography

 Three Trees Design & Landscaping
Mid-sized concrete floor front door photo in Huntington with red walls and a red front door


18