
Search results for "Rugged texas star knobs" in Home Design Ideas

 Ideo Architects
Close-up of the exposed conduit and industrial light switches
Living room - industrial living room idea in Houston
Living room - industrial living room idea in Houston

 Brian Charles Alim, Inc.
Design Concept
Beach style formal and open concept light wood floor living room photo in Boston with yellow walls, a standard fireplace, a tile fireplace and a wall-mounted tv
Beach style formal and open concept light wood floor living room photo in Boston with yellow walls, a standard fireplace, a tile fireplace and a wall-mounted tv

 Cummings Architecture + Interiors
When Cummings Architects first met with the owners of this understated country farmhouse, the building’s layout and design was an incoherent jumble. The original bones of the building were almost unrecognizable. All of the original windows, doors, flooring, and trims – even the country kitchen – had been removed. Mathew and his team began a thorough design discovery process to find the design solution that would enable them to breathe life back into the old farmhouse in a way that acknowledged the building’s venerable history while also providing for a modern living by a growing family.
The redesign included the addition of a new eat-in kitchen, bedrooms, bathrooms, wrap around porch, and stone fireplaces. To begin the transforming restoration, the team designed a generous, twenty-four square foot kitchen addition with custom, farmers-style cabinetry and timber framing. The team walked the homeowners through each detail the cabinetry layout, materials, and finishes. Salvaged materials were used and authentic craftsmanship lent a sense of place and history to the fabric of the space.
The new master suite included a cathedral ceiling showcasing beautifully worn salvaged timbers. The team continued with the farm theme, using sliding barn doors to separate the custom-designed master bath and closet. The new second-floor hallway features a bold, red floor while new transoms in each bedroom let in plenty of light. A summer stair, detailed and crafted with authentic details, was added for additional access and charm.
Finally, a welcoming farmer’s porch wraps around the side entry, connecting to the rear yard via a gracefully engineered grade. This large outdoor space provides seating for large groups of people to visit and dine next to the beautiful outdoor landscape and the new exterior stone fireplace.
Though it had temporarily lost its identity, with the help of the team at Cummings Architects, this lovely farmhouse has regained not only its former charm but also a new life through beautifully integrated modern features designed for today’s family.
Photo by Eric Roth
Find the right local pro for your project
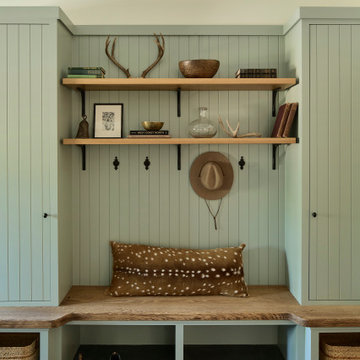
 JHL Design
Located in Central Oregon’s Black Butte Ranch, this house is a refined take on lodge-style architecture and was designed by JHL from the ground up. The heart of the home is a beautiful stone fireplace which reaches up to the wood-covered ceiling. Large windows look into the surrounding forest. The JHL team balanced the home’s soaring scale with cozier elements, like built-in window seats flanking the hearth, handmade rugs and warm lighting.

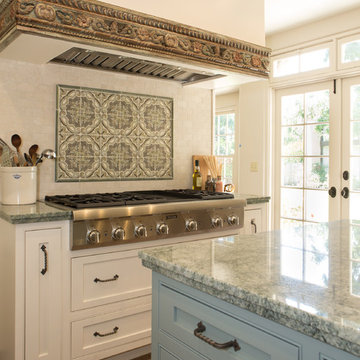
 Charmean Neithart Interiors
Photos by Erika Bierman www.erikabiermanphotography.com
Kitchen - mediterranean kitchen idea in Los Angeles
Kitchen - mediterranean kitchen idea in Los Angeles

 Studio Robert Jamieson
Heidi's Bridge
Inspiration for a mid-century modern u-shaped porcelain tile and white floor kitchen remodel in Philadelphia with an undermount sink, flat-panel cabinets, solid surface countertops, gray backsplash, porcelain backsplash, stainless steel appliances, a peninsula and white cabinets
Inspiration for a mid-century modern u-shaped porcelain tile and white floor kitchen remodel in Philadelphia with an undermount sink, flat-panel cabinets, solid surface countertops, gray backsplash, porcelain backsplash, stainless steel appliances, a peninsula and white cabinets

 Main Line Kitchen Design
The best kitchen showroom in your area is closer than you think. The four designers there are some of the most experienced award winning kitchen designers in the Delaware Valley. They design in and sell 6 national cabinet lines. And their pricing for cabinetry is slightly less than at home centers in apples to apples comparisons. Where is this kitchen showroom and how come you don’t remember seeing it when it is so close by? It’s in your own home!
Main Line Kitchen Design brings all the same samples you select from when you travel to other showrooms to your home. We make design changes on our laptops in 20-20 CAD with you present usually in the very kitchen being renovated. Understanding what designs will look like and how sample kitchen cabinets, doors, and finishes will look in your home is easy when you are standing in the very room being renovated. Design changes can be emailed to you to print out and discuss with friends and family if you choose. Best of all our design time is free since it is incorporated into the very competitive pricing of your cabinetry when you purchase a kitchen from Main Line Kitchen Design.
Finally there is a kitchen business model and design team that carries the highest quality cabinetry, is experienced, convenient, and reasonably priced. Call us today and find out why we get the best reviews on the internet or Google us and check. We look forward to working with you.
As our company tag line says:
“The world of kitchen design is changing…”

 Rustic Trades Furniture
An amazing customer contacted us about making sliding barn doors for their lake front cabin home. (We designed a custom Emerson Trestle Table and Bench to match the doors.) I am excited to share this space!

 Star Furniture
The Cascade Sofa includes two toss pillows in a soft graphic print that offers a gentle contrast to the textured neutral fabric on the seat and back cushions. The Cascade Club Chair includes one toss pillow and the swivel/glider base adds motion to enhance overall seating comfort. The neoclassical tapered square legs on the Cerrissa Cocktail and End Tables adds a touch of class and really take the concept of a living room outside.
COLLECTION FEATURES The Chapman collection is an updated traditional collection. The frames are crafted from extruded tubular aluminum with full-circumference welds featured in a durable Chicory powder-coat finish. The plush cushions, on seating items, are covered in premium Sunbrella™ brand 100% solution-dyed acrylic fabric.
 Star Furniture
Featuring the Paula Deen Dogwood Sofa, Loveseat and Wing Chairs.
Elegant open concept dark wood floor family room photo in Houston with beige walls, a standard fireplace and a tile fireplace
Elegant open concept dark wood floor family room photo in Houston with beige walls, a standard fireplace and a tile fireplace


 Star Furniture
The Chapman 7-Piece Outdoor Dining Group includes a 90" x 44" rectangle table and six chairs with deep-seated, plush tufted cushions that are covered in premium Sunbrella™ brand fabric for added durability and beauty. The contemporary slat-style tabletop makes it super easy to care for, while also allowing rain to run off easily. The dining arm chairs and table have a stretcher that connects the legs for added support and stabilization. The swivel/rocker base on the game chairs adds motion to enhance overall seating comfort.
COLLECTION FEATURES The Chapman collection is an updated traditional collection. The frames are crafted from extruded tubular aluminum with full-circumference welds featured in a durable Chicory powder-coat finish. The plush cushions, on seating items, are covered in premium Sunbrella™ brand 100% solution-dyed acrylic fabric.


 User
A bathroom we designed to have an authentic farmhouse feeling with a little romance. It is very narrow, so we opened it up visually with a large mirror and lots of white paint. I designed the custom vanity, which was made locally by one of my highly skilled trades. This bathroom is over a garage, which makes the floors very cold in the winter. A runner rug keeps my bare feet warm and adds a bit of style.
Project designed by Star Valley, Wyoming interior design firm Tawna Allred Interiors. They also serve Alpine, Auburn, Bedford, Etna, Freedom, Freedom, Grover, Thayne, Turnerville, Swan Valley, and Jackson Hole, Wyoming


 Margaret Wright Photography
Photo: Margaret Wright © 2017 Houzz
1960s exterior home photo in Las Vegas
1960s exterior home photo in Las Vegas

 Katz Builders, Inc.
Situated on Lake Austin, we knew that this was going not going to be a simple remodel. From the start we planned that we had to leave the original home in place so that we could be grandfathered at it's location for the new addition and benefit to the close proximity that the home was to the lake. New regulations required that the home be set back further from the lake. It became clear during the design process that our owners were 100% committed to making this home not only environmentally friendly but also energy efficient by incorporating many high performance and up to date science into the design. Using Geo Thermal is one of them. They didn't want airconditioners to pollute the environment with their noise. They preferred to hear the trill of the birds instead. The resulting new build was designed with the original structure and added onto. The owners entertain but didn't want formal living spaced. The resulting structure is simultaneously freshly modern and comfortingly familiar. Awarded the Texas Association of Builders, Remodel/Renovation/ Addition of the Year STAR Award. Carport minimizing impervious cover.
Built by Katz Builders, Inc. Custom Home Builders and Remodelers,
Designed by Architectural firm Barley & Pfeiffer

 Astro Design Inc.
The design concept balances a fine line between modern masculinity and feminine elegance. Mixing metals and materials were key to achieving a timeless aesthetic throughout the room.
Walnut butcher block table supported on a custom Brass leg frame.
Watermark Faucet
Brass Hardware
Downsview Hood
House Brand Cabinetry
Visual Comfort Lights
Monogram Appliances
Sink: Galley Worksattion
Beveled Herringbone Clay tiles
All above is supplied via Astro Design Centre
Design by Astro
Photo by JVL Photography
Ottawa, Ontario Canada


9