
Search results for "Rugged" in Home Design Ideas

 Rouzati Rugs
Example of a mid-sized transitional light wood floor and brown floor living room design in Chicago with white walls

 Brio Interior Design
Photography by Haris Kenjar
Eat-in kitchen - transitional galley medium tone wood floor eat-in kitchen idea in Seattle with a drop-in sink, flat-panel cabinets, black cabinets, white backsplash, stainless steel appliances and a peninsula
Eat-in kitchen - transitional galley medium tone wood floor eat-in kitchen idea in Seattle with a drop-in sink, flat-panel cabinets, black cabinets, white backsplash, stainless steel appliances and a peninsula

 OSMOND DESIGNS
Entryway design with blue door from Osmond Designs.
Hallway - transitional light wood floor and beige floor hallway idea in Salt Lake City with beige walls
Hallway - transitional light wood floor and beige floor hallway idea in Salt Lake City with beige walls
Find the right local pro for your project
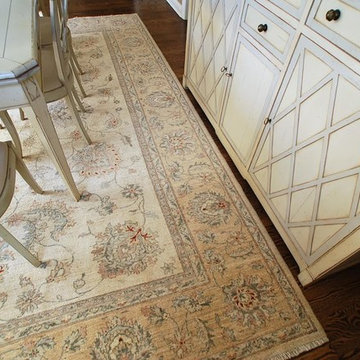
 Job Youshaei Rug Company, Inc.
Enclosed dining room - mid-sized traditional medium tone wood floor and brown floor enclosed dining room idea in Chicago with brown walls and no fireplace

 Jennifer Taylor Studio
Photographer: Beth Singer
Mid-sized elegant formal and enclosed carpeted living room photo in Detroit with a standard fireplace, no tv, beige walls and a plaster fireplace
Mid-sized elegant formal and enclosed carpeted living room photo in Detroit with a standard fireplace, no tv, beige walls and a plaster fireplace

 Mary Cook
Taylor Photo
Inspiration for a transitional dark wood floor and brown floor dining room remodel in Chicago with beige walls
Inspiration for a transitional dark wood floor and brown floor dining room remodel in Chicago with beige walls
 Job Youshaei Rug Company, Inc.
Enclosed dining room - mid-sized transitional medium tone wood floor and beige floor enclosed dining room idea in Chicago with brown walls and no fireplace


 Job Youshaei Rug Company, Inc.
Living room - mid-sized traditional enclosed medium tone wood floor and brown floor living room idea in Chicago with a bar, brown walls, a standard fireplace, a plaster fireplace and no tv


 Details Interiors, LLC

Enclosed dining room - large transitional brown floor and light wood floor enclosed dining room idea in Boston with a standard fireplace and gray walls
 RugStudio

Family room - mid-sized traditional open concept dark wood floor and brown floor family room idea in Dallas with a bar, blue walls and no tv

 Heidi Caillier Design
Haris Kenjar
Staircase - mid-sized eclectic wooden l-shaped wood railing staircase idea in Seattle with painted risers
Staircase - mid-sized eclectic wooden l-shaped wood railing staircase idea in Seattle with painted risers
 Sarah Cole Interiors
Photo by Jared Kuzia

Family room - large transitional open concept dark wood floor and brown floor family room idea in Boston with gray walls
Family room - large transitional open concept dark wood floor and brown floor family room idea in Boston with gray walls

Sponsored
Sunbury, OH

J.Holderby - Renovations
Franklin County's Leading General Contractors - 2X Best of Houzz!

Example of a small beach style medium tone wood floor and brown floor family room design in Boston with no fireplace, no tv and multicolored walls

 Nain Trading LLC
Small minimalist light wood floor and brown floor entryway photo in Phoenix with white walls and a glass front door

 ACTWO Architects
Greg Premru
Mid-sized trendy built-in desk home office photo in Boston with white walls
Mid-sized trendy built-in desk home office photo in Boston with white walls

 Total Solutions Group
Uneek Image
Large elegant open concept living room photo in Orlando with yellow walls
Large elegant open concept living room photo in Orlando with yellow walls


 RugStudio
Example of a mid-sized danish open concept porcelain tile and beige floor family room design in Dallas with white walls, a standard fireplace, a concrete fireplace and no tv

 Joe Gray's Flooring
We can beat any price on area rugs or custom area rugs!
Stop paying a fortune for flooring and give us a call!
Show us our competitors pricing and we'll show you the savings!!!
 HouseMill Design

Inspiration for an eclectic great room remodel in Austin with gray walls and no fireplace
3