
Search results for "Ruhige zone" in Home Design Ideas

 Ignacio Salas-Humara Architect LLC
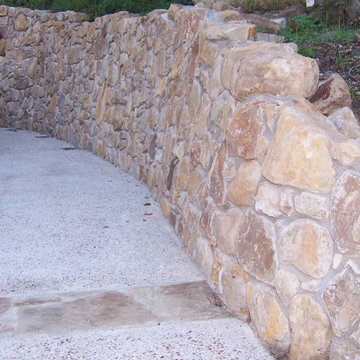
Site Plan. A series of freestanding walls are set within the wooded site. The front of the house is itself one of the walls. The walls curate the visitor's procession from the street to the living room. The house is set far back from the street and is hidden within the live oaks and juniper that inhabit the site. As one enters the site on the crushed granite driveway the house is still invisible. Visitors park against a long wall that defines the parking area and screens the well house, water cistern, and propane tank. It guides the visitor toward an opening between walls that leads to a clearing in front of the house.



Find the right local pro for your project


 Nature's Designs
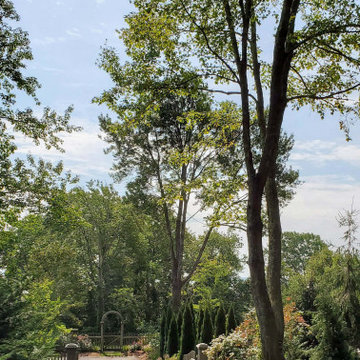
Natural calm setting to sit under the shade of an oak tree on a hot summer's day designed and installed by Nature's Designs
This is an example of a farmhouse partial sun front yard stone landscaping for summer.
This is an example of a farmhouse partial sun front yard stone landscaping for summer.


 Kariouk Associates
Photolux Studio/Christian Lalonde
Example of a minimalist home design design in Toronto
Example of a minimalist home design design in Toronto







 I love ponds.com
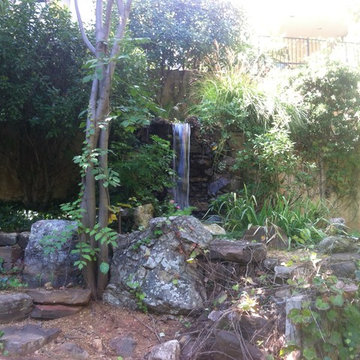
One of our favorite waterfalls.
Design ideas for a traditional water fountain landscape in Boston.
Design ideas for a traditional water fountain landscape in Boston.

 KodieK. Designs
A driftwood pergola planted with moonflower creates additional privacy as well as provides visual interest.
Farmhouse patio photo in Nashville
Farmhouse patio photo in Nashville

 VPWdesigns
Dovetailed walnut shelf detail.
This stand alone cabinet was designed to house stereo equipment. It features a 360 degree rotating top to allow access to the backs of stereo components and tall legs to stand over a subwoofer. Alaskan hemlock, dovetailed walnut and raw steel legs. The design can be manipulated to fit your exact needs!


36