
Search results for "Running efficiently" in Home Design Ideas
 Domus Constructors, LLC.
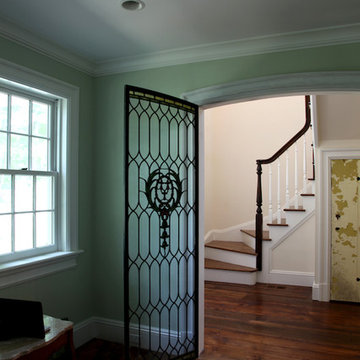
This project was a renovation of an 1824 antique farmhouse in Fairfield, CT. Additions that were constructed in the 1940's were removed, portions of the original structure including the roof and framing were selectively demolished in order to maintain the charm and beauty of the original home. Three additions were carefully designed to complement the remaining original structure and meet the space and function requirements of the homeowners.
The additions include a new lower level playroom an au-pair bedroom, and additional mechanical space. The first floor received a new kitchen, living room, great room and mud room as well as two powder rooms. The second floor is outfitted with a new bedroom, laundry room, master bedroom suite and balcony. The renovated space includes the dining room, study, butler's pantry, entry hall stair and two bedrooms. Finally, new electrical and energy efficient mechanical systems and windows and doors were installed throughout the home.
Starting with the main entry at the north side of the house, the home was totally renovated inside and out. The entire exterior of the home was restored. A new entrance portico was constructed while incorporating the original entry stoop. A custom hand built balustrade was installed on all of the balcony rail areas. Inside the dining room, the colonial feel with oversized fireplace was maintained, and the original wide-plank pine boards were reused to keep the warmth and charm of the original room intact.
The main entry ceiling was removed to create space open to the second floor. This space was adorned with a wonderful antique pendant fixture which now hangs from the second floor ceiling. Two arched stained glass doors were purchased from an architectural salvage shop and installed to separate the Entry from the Study.
 Mainline Home Energy Services
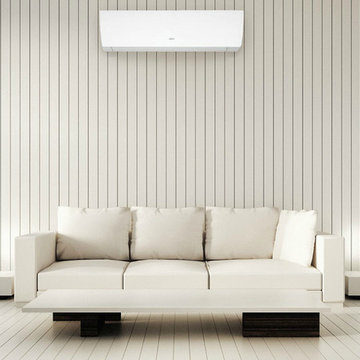
Read "Fujitsu Answers FAQs About Ductless Mini-Split Air Conditioning" here!
http://mainlinehes.com/fujitsu-answers-faqs-about-ductless-mini-split-air-conditioning/
 All in One Kitchen & Bath
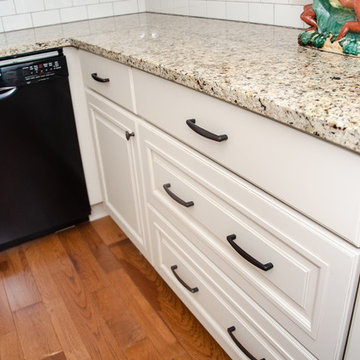
This light and bright kitchen is crisp and fresh with Wellborn cabinets painted in Sandstone Slate. The granite countertops are Saint Cecilia Light. The custom backsplash that runs from the counter to the cabinets has biscuit colored 3x6 subway tile. The oil rubbed bronze knobs and pulls create a nice contrast on the light cabinets.
Find the right local pro for your project
 TMC Builders Inc, Colorado
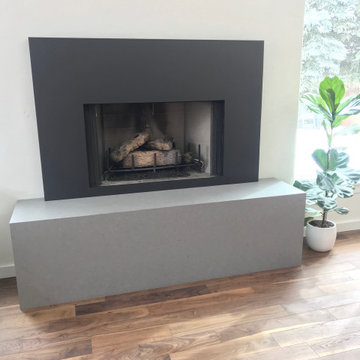
Whole house remodel consisting of a brand new designer kitchen, all new doors and windows, 3 new bathrooms, all new custom closets, a new laundry room with custom cubbies for miles and miles, a new distressed steel & stone fireplace surround and custom steel stair railings throughout. We installed new flooring, trim, paint and new energy efficient light fixtures throughout. We also installed a water treat system, gave the old HVAC system a serious tune-up and installed electric powered heated floors in the master bath. JELD-WEN windows and doors. GE appliances from Mountain High Appliances. Walnut flooring from Handcrafted Flooring in Carbondale. ►
.
◾️TMC Builders Inc Colorado: Family owned construction company based in Glenwood Springs, Colorado. We specialize in new residential construction, kitchen & bath remodels, ADUs and mother-in-law suites. We also provide comprehensive property management services. .
◾️See our Portfolio . Link in Bio.
.
.
.
#Aspen
#SnowmassVillage
#Snowmass
#Carbondale
#GlenwoodSprings
#KitchenRemodel
#BathRemodel
#MotherinLawSuites
#PropertyManagementService
#NewGarages
#TenantUpfits
#RetailNewConstruction
#RetailRemodeling
#OfficeNewConstruction
#OfficeNewRemodeling
#SunRoom
#Customhomebuilder
#Generalcontractor
#builder #gc
#homebuilders
#aspenhomes #aspenbuilders #aspencolorado #aspensnowmass #aspenmountain #aspenfoodandwine #customhomebuilders #skiaspen #aspenco
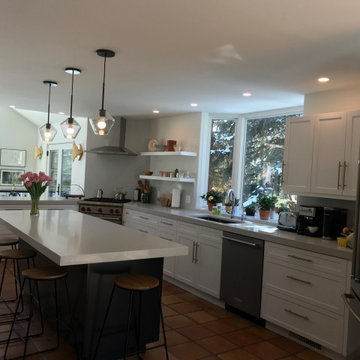 TMC Builders Inc, Colorado
Whole house remodel consisting of a brand new designer kitchen, all new doors and windows, 3 new bathrooms, all new custom closets, a new laundry room with custom cubbies for miles and miles, a new distressed steel & stone fireplace surround and custom steel stair railings throughout. We installed new flooring, trim, paint and new energy efficient light fixtures throughout. We also installed a water treat system, gave the old HVAC system a serious tune-up and installed electric powered heated floors in the master bath. JELD-WEN windows and doors. GE appliances from Mountain High Appliances. Walnut flooring from Handcrafted Flooring in Carbondale. ►
.
.
◾️TMC Builders Inc Colorado: Family owned construction company based in Glenwood Springs, Colorado. We specialize in new residential construction, kitchen & bath remodels, ADUs and mother-in-law suites. We also provide comprehensive property management services. .
◾️See our Portfolio . Link in Bio.
.
.
.
#Aspen
#SnowmassVillage
#Snowmass
#Carbondale
#GlenwoodSprings
#KitchenRemodel
#BathRemodel
#MotherinLawSuites
#PropertyManagementService
#NewGarages
#TenantUpfits
#RetailNewConstruction
#RetailRemodeling
#OfficeNewConstruction
#OfficeNewRemodeling
#SunRoom
#Customhomebuilder
#Generalcontractor
#builder #gc
#homebuilders
#aspenhomes #aspenbuilders #aspencolorado #aspensnowmass #aspenmountain #aspenfoodandwine #customhomebuilders #skiaspen #aspenco
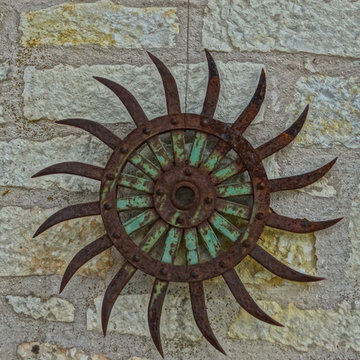
 Sierra Homes
Laura Rice, Sierra Homes
Mid-sized arts and crafts beige split-level mixed siding house exterior photo in Austin with a shed roof and a metal roof
Mid-sized arts and crafts beige split-level mixed siding house exterior photo in Austin with a shed roof and a metal roof
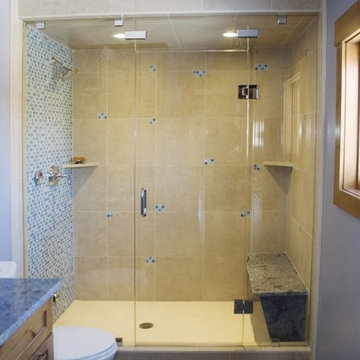
 Spirit Builders
The Solar House combines passive solar design with active solar equipment. This house has a 4-kilowatt photovoltaic system and heats domestic water with the sun as well (the electric meter runs backwards). We started with super insulated SIPS panels and included a high efficiency radiant heating system, but the owners prefer to cozy up to the wood burning stove after a day on the slopes. Spirit Builders includes craftsmanship and attention to detail in every home we build.


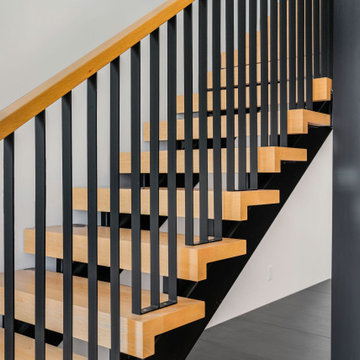
 Lundin Architects LLC
Set on a narrow lakefront parcel defined by tight setbacks and limited hardscape allowance, this modern cabin demonstrates how thoughtful design can transform restriction into possibility. Carefully composed to preserve privacy while opening fully toward the water, the home feels both expansive and intimate—an elevated retreat grounded in its landscape.
Though modest in footprint, the residence lives generously. Four bedrooms are tucked efficiently within the plan, including a light-filled quilting studio that reflects the homeowners’ creative life. Each bedroom opens onto its own private balcony, offering moments of pause and perspective with views stretching across lake and countryside.
The upper level also includes a family room, providing a quiet gathering space removed from the activity below. From here, the home’s vertical volume becomes apparent, as daylight pours down through a dramatic two-story space framed by glass facing the lake.
At the center of the home, a custom steel-and-wood plank stair acts as both circulation and sculpture. Rising through the double-height volume, it leads the eye upward to a tall Nelson cigar lamp suspended above—an intentional moment of drama and delight.
The main floor is designed around connection and flow. Kitchen, dining, and living areas exist as one continuous space, unified by light, views, and material warmth. A 12-foot-long island anchors the kitchen, serving as the natural gathering place for morning coffee, family meals, and summertime buffet-style entertaining. When fully opened, large folding accordion glass doors dissolve the boundary between inside and out, allowing the screened porch to become a true extension of the living space.
Function is carefully layered throughout the plan. A mudroom entry from the tucked-under two-car garage includes a powder room and utility closet, while a generous entry closet provides essential storage and has been dimensioned to accommodate a future elevator.
Designed intentionally for aging in place, the home incorporates zero-threshold access from the garage, wide halls and doorways, reinforced wall blocking for future grab bars, and infrastructure for a future elevator—ensuring long-term comfort without compromising design.
Clad in dark painted board-and-batten siding, the exterior minimizes visual scale and allows the home to recede quietly into the landscape. Recessed balconies and façade elements are wrapped in warm wood-look siding, adding depth and contrast while bringing warmth into the interior. At night, light spills softly from within, and the cabin glows along the shoreline—welcoming, calm, and enduring.
 Mumford & Wood
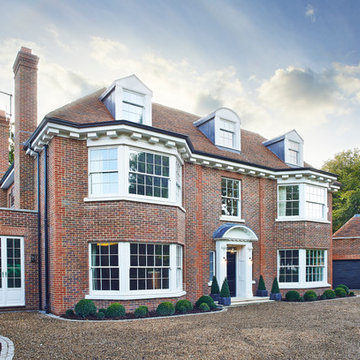
Mumford & Wood has designed and manufactured beautiful windows and doors for Kylemore House on the Coombe Estate, Royal Borough of Kingston upon Thames. This is an exclusive 9,000 sq ft new-build house which has recently been awarded winner of the ‘Best Out of London Home’ and runner-up of the ‘Best Luxury Home’ at the 2014 Evening Standard New Homes Awards. Situated in an area of outstanding natural beauty Coombe Park is within 10 minutes of Wimbledon Village, the Common and Richmond Park.
Designed by Hoban Design, Kingston upon Thames (www.hobandesign.co.uk) for main contractor Epsom Builders, a family run business in Surrey, the property has been designed to achieve the highest levels of energy efficiency with an ‘A’ EPC (Energy Performance Certificate) Energy Rating and Code 4 Sustainable Homes. Mumford & Wood Conservation™ timber fenestration products are highly energy efficient and play their part in this overall achievement. Kylemore is one of only 0.01% of homes built to achieve this standard in England.
 Susan Neaton Architect
Bray Hayden
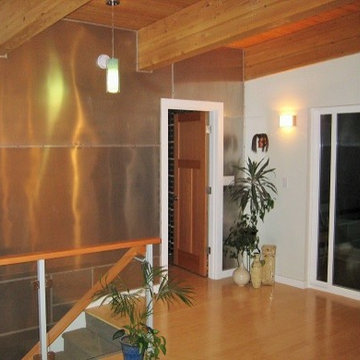
Inspiration for a mid-sized modern carpeted straight staircase remodel in Seattle with carpeted risers
Inspiration for a mid-sized modern carpeted straight staircase remodel in Seattle with carpeted risers
 Mantell-Hecathorn Builders
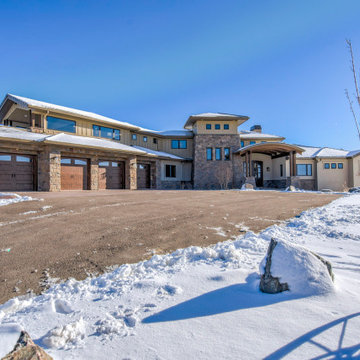
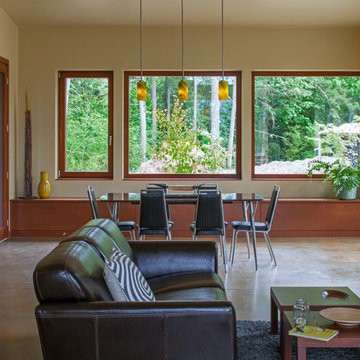
Designed by Hunter and Miranda Mantell-Hecathorn and built by the skilled MHB team, this stunning family home is a must see on the tour! Indicative of their high quality, this home has many features you won’t see in other homes on the tour. A few include: oversized Kolbe Triple-Pane windows; 12” thick, double-stud walls; a 6.5kW solar PV system; and is heated and cooled by only two small, highly efficient central units. The open floor plan was designed with entertaining and large family gatherings in mind. Whether seated in the living room with 12’ ceilings and massive windows with views of the Ponderosas or seated at the island in the kitchen you won’t be far from the action. The large covered back porch and beautiful back yard allows the kids to play while the adults relax by the fire pit. This home also utilizes a Control4 automation system, which allows the owners total control of lighting, audio, and comfort systems from anywhere. With a HERS score of 11, this home is 89% more efficient than the typical new home. Mantell-Hecathorn Builders has been building high quality homes since 1975 and is proud to be 100% committed to building their homes to the rigorous standards of Department of Energy Zero Energy Ready and Energy Star Programs, and have won national DOE awards for their innovative homes. Mantell-Hecathorn Builders also prides itself in being a true hands-on family-run company. They are personally on site daily to assure the MHB high standards are being met. Honesty, efficiency, transparency are a few qualities they strive for in every aspect of the business.

 The Artisans Group, Inc.
Essential, contemporary, and inviting defines this extremely energy efficient, Energy Star certified, Passive House design-inspired home in the Pacific Northwest. Designed for an active family of four, the one-story 3 bedroom, 2 bath floor plan offers tasteful aging in place features, a strong sense of privacy for both kids and parents, and a low profile that doesn’t impinge on the natural landscape. This house will heat itself in the dead of winter with less energy than it takes to run a hair dryer, and be sensual to live in while it does it. The forms throughout the home are simple and neutral, allowing for ample natural light, rich warm materials, and of course, room for the Guinea pigs makes this a great example of artful architecture applied to a genuine family lifestyle.
This ultra energy efficient home relies on extremely high levels of insulation, air-tight detailing and construction, and the implementation of high performance, custom made European windows and doors by Zola Windows. Zola’s ThermoPlus Clad line, which boasts R-11 triple glazing and is thermally broken with a layer of patented German Purenit®, was selected for the project. Natural daylight enters both from the tilt & turn and fixed windows in the living and dining areas, and through the terrace door that leads seamlessly outside to the natural landscape.
Designed and constructed by The Artisans Group out of Olympia, Washington - a small but mighty firm co-owned by Randy Foster and Tessa Smith. Fun, funky and innovative, The Artisans Group has designed and built more Passive Houses than any other firm on the West Coast. Known for their striking, award winning, and sensible work, they provide solutions for projects of any size and budget.

Sponsored
Columbus, OH

Trish Takacs Design
Award Winning & Highly Skilled Kitchen & Bath Designer in Columbus
 Barbara Brown Photography
Barbara Brown Photography
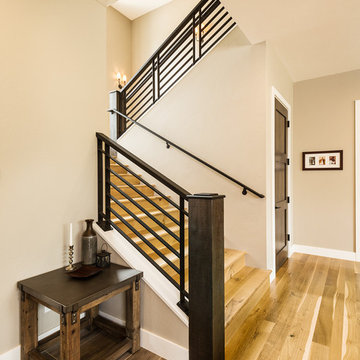
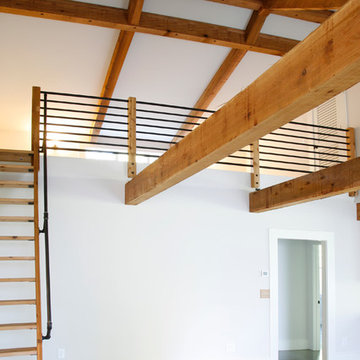
Staircase - small modern wooden straight staircase idea in Atlanta
Staircase - small modern wooden straight staircase idea in Atlanta
 Stephanie Barnes-Castro
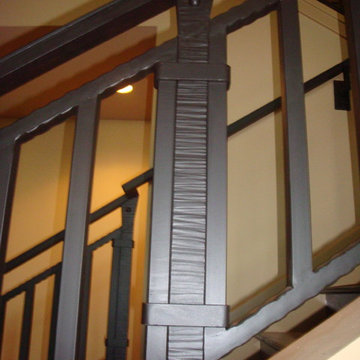
Stephanie Barnes-Castro is a full service architectural firm specializing in sustainable design serving Santa Cruz County. Her goal is to design a home to seamlessly tie into the natural environment and be aesthetically pleasing and energy efficient.
 Mantell-Hecathorn Builders
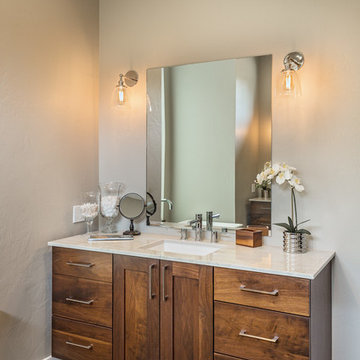
Designed by Hunter and Miranda Mantell-Hecathorn and built by the skilled MHB team, this stunning family home is a must see on the tour! Indicative of their high quality, this home has many features you won’t see in other homes on the tour. A few include: oversized Kolbe Triple-Pane windows; 12” thick, double-stud walls; a 6.5kW solar PV system; and is heated and cooled by only two small, highly efficient central units. The open floor plan was designed with entertaining and large family gatherings in mind. Whether seated in the living room with 12’ ceilings and massive windows with views of the Ponderosas or seated at the island in the kitchen you won’t be far from the action. The large covered back porch and beautiful back yard allows the kids to play while the adults relax by the fire pit. This home also utilizes a Control4 automation system, which allows the owners total control of lighting, audio, and comfort systems from anywhere. With a HERS score of 11, this home is 89% more efficient than the typical new home. Mantell-Hecathorn Builders has been building high quality homes since 1975 and is proud to be 100% committed to building their homes to the rigorous standards of Department of Energy Zero Energy Ready and Energy Star Programs, and have won national DOE awards for their innovative homes. Mantell-Hecathorn Builders also prides itself in being a true hands-on family-run company. They are personally on site daily to assure the MHB high standards are being met. Honesty, efficiency, transparency are a few qualities they strive for in every aspect of the business.
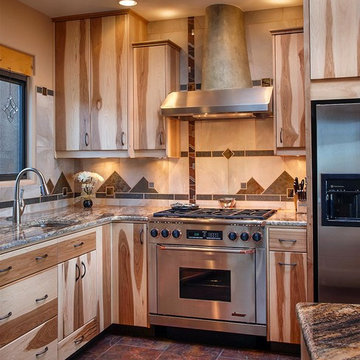
 Arch Design, Inc
Euro-style hickory cabinets, task and mood lighting, energy efficient appliances.
SeriousLight Photography, Albuquerque
Southwest kitchen photo in Albuquerque
Southwest kitchen photo in Albuquerque
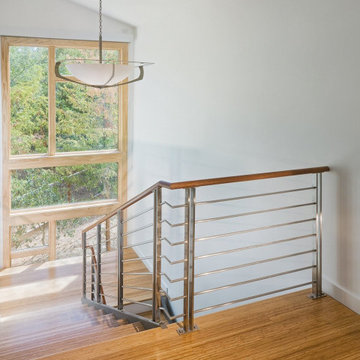
 Matarozzi Pelsinger Builders
Complete renovation of 1960’s ranch style home located in Los Altos. The new design incorporates more light and views to the outside. Features of the home include vaulted ceilings, a large chef’s kitchen with top-of-the-line appliances and an open floor plan. Sustainable features include bamboo flooring, solar photovoltaic electric generation, solar hydronic hot water heating for the pool and a high-efficiency tankless hot water system for the pool/exercise room.
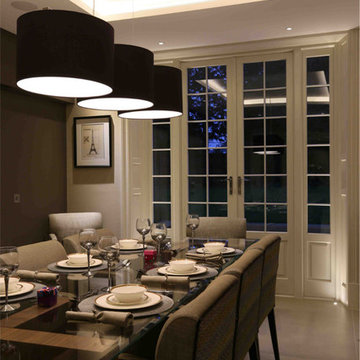 Mumford & Wood
Award-winning windows and doors by Mumford & Wood for 'Best Out of London Home'
Mumford & Wood has designed and manufactured beautiful windows and doors for Kylemore House on the Coombe Estate, Royal Borough of Kingston upon Thames. This is an exclusive 9,000 sq ft new-build house which has recently been awarded winner of the ‘Best Out of London Home’ and runner-up of the ‘Best Luxury Home’ at the 2014 Evening Standard New Homes Awards. Situated in an area of outstanding natural beauty Coombe Park is within 10 minutes of Wimbledon Village, the Common and Richmond Park.
Designed by Hoban Design, Kingston upon Thames (www.hobandesign.co.uk) for main contractor Epsom Builders, a family run business in Surrey, the property has been designed to achieve the highest levels of energy efficiency with an ‘A’ EPC (Energy Performance Certificate) Energy Rating and Code 4 Sustainable Homes. Mumford & Wood Conservation™ timber fenestration products are highly energy efficient and play their part in this overall achievement. Kylemore is one of only 0.01% of homes built to achieve this standard in England.

 Solares Architecture
Example of a mid-sized 1960s wooden straight mixed material railing staircase design in Toronto with wooden risers
25