
Search results for "Running efficiently" in Home Design Ideas

 H2D Architecture + Design
A custom designed ship ladder leads to the open loft area above.
Designed by: H2D Architecture + Design
www.h2darchitects.com
Photos by: Chad Coleman Photography
#whidbeyisland
#whidbeyislandarchitect
#h2darchitects
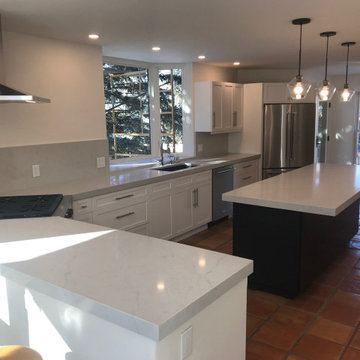
 TMC Builders Inc, Colorado
Whole house remodel consisting of a brand new designer kitchen, all new doors and windows, 3 new bathrooms, all new custom closets, a new laundry room with custom cubbies for miles and miles, a new distressed steel & stone fireplace surround and custom steel stair railings throughout. We installed new flooring, trim, paint and new energy efficient light fixtures throughout. We also installed a water treat system, gave the old HVAC system a serious tune-up and installed electric powered heated floors in the master bath. JELD-WEN windows and doors. GE appliances from Mountain High Appliances. Walnut flooring from Handcrafted Flooring in Carbondale. ►
.
.
◾️TMC Builders Inc Colorado: Family owned construction company based in Glenwood Springs, Colorado. We specialize in new residential construction, kitchen & bath remodels, ADUs and mother-in-law suites. We also provide comprehensive property management services. .
◾️See our Portfolio . Link in Bio.
.
.
.
#Aspen
#SnowmassVillage
#Snowmass
#Carbondale
#GlenwoodSprings
#KitchenRemodel
#BathRemodel
#MotherinLawSuites
#PropertyManagementService
#NewGarages
#TenantUpfits
#RetailNewConstruction
#RetailRemodeling
#OfficeNewConstruction
#OfficeNewRemodeling
#SunRoom
#Customhomebuilder
#Generalcontractor
#builder #gc
#homebuilders
#aspenhomes #aspenbuilders #aspencolorado #aspensnowmass #aspenmountain #aspenfoodandwine #customhomebuilders #skiaspen #aspenco
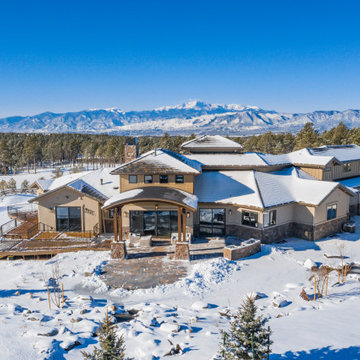
 Riverwood Homes of Colorado
Inspiration for a huge contemporary beige two-story house exterior remodel in Denver
Find the right local pro for your project
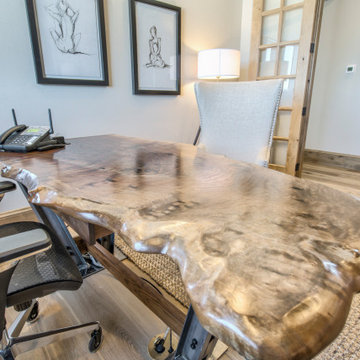 Riverwood Homes of Colorado
Example of a large trendy built-in desk light wood floor and brown floor home office design in Denver with white walls
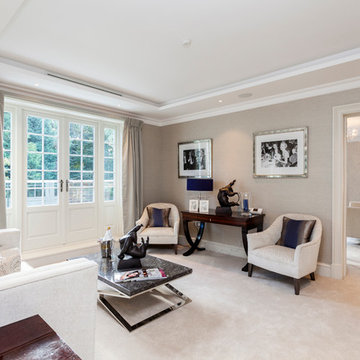
 Mumford & Wood
Mumford & Wood has designed and manufactured beautiful windows and doors for Kylemore House on the Coombe Estate, Royal Borough of Kingston upon Thames. This is an exclusive 9,000 sq ft new-build house which has recently been awarded winner of the ‘Best Out of London Home’ and runner-up of the ‘Best Luxury Home’ at the 2014 Evening Standard New Homes Awards. Situated in an area of outstanding natural beauty Coombe Park is within 10 minutes of Wimbledon Village, the Common and Richmond Park.
Designed by Hoban Design, Kingston upon Thames (www.hobandesign.co.uk) for main contractor Epsom Builders, a family run business in Surrey, the property has been designed to achieve the highest levels of energy efficiency with an ‘A’ EPC (Energy Performance Certificate) Energy Rating and Code 4 Sustainable Homes. Mumford & Wood Conservation™ timber fenestration products are highly energy efficient and play their part in this overall achievement. Kylemore is one of only 0.01% of homes built to achieve this standard in England.
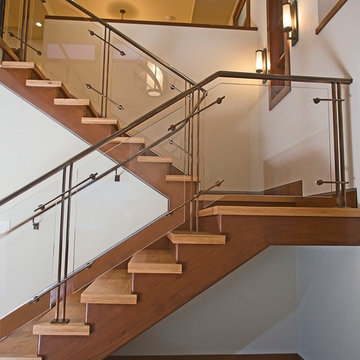
 Stephanie Barnes-Castro
Stephanie Barnes-Castro is a full service architectural firm specializing in sustainable design serving Santa Cruz County. Her goal is to design a home to seamlessly tie into the natural environment and be aesthetically pleasing and energy efficient.
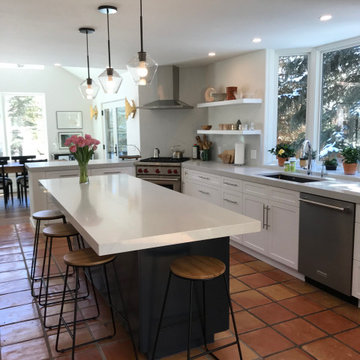 TMC Builders Inc, Colorado
Whole house remodel consisting of a brand new designer kitchen, all new doors and windows, 3 new bathrooms, all new custom closets, a new laundry room with custom cubbies for miles and miles, a new distressed steel & stone fireplace surround and custom steel stair railings throughout. We installed new flooring, trim, paint and new energy efficient light fixtures throughout. We also installed a water treat system, gave the old HVAC system a serious tune-up and installed electric powered heated floors in the master bath. JELD-WEN windows and doors. GE appliances from Mountain High Appliances. Walnut flooring from Handcrafted Flooring in Carbondale. ►
.
.
◾️TMC Builders Inc Colorado: Family owned construction company based in Glenwood Springs, Colorado. We specialize in new residential construction, kitchen & bath remodels, ADUs and mother-in-law suites. We also provide comprehensive property management services. .
◾️See our Portfolio . Link in Bio.
.
.
.
#Aspen
#SnowmassVillage
#Snowmass
#Carbondale
#GlenwoodSprings
#KitchenRemodel
#BathRemodel
#MotherinLawSuites
#PropertyManagementService
#NewGarages
#TenantUpfits
#RetailNewConstruction
#RetailRemodeling
#OfficeNewConstruction
#OfficeNewRemodeling
#SunRoom
#Customhomebuilder
#Generalcontractor
#builder #gc
#homebuilders
#aspenhomes #aspenbuilders #aspencolorado #aspensnowmass #aspenmountain #aspenfoodandwine #customhomebuilders #skiaspen #aspenco




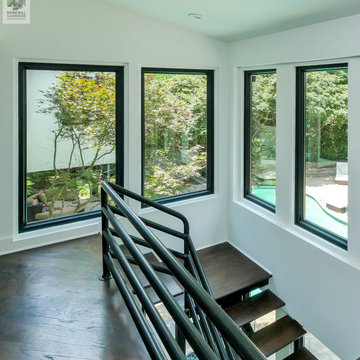
 Renewal by Andersen of Atlanta
Modern staircase with all new black picture windows we installed. With an open design and custom dark wood floor, this stairway looks incredible with contemporary windows, letting in gorgeous views and providing superb efficiency. We offer a variety of windows to match the look of any home at Renewal by Andersen of Georgia, serving the whole state including Atlanta, Augusta, Macon and Savannah.
. . . . . . . . . .
Now's the time to start improving your home with new windows -- Contact us today: (844) 245-2799
 The Artisans Group, Inc.
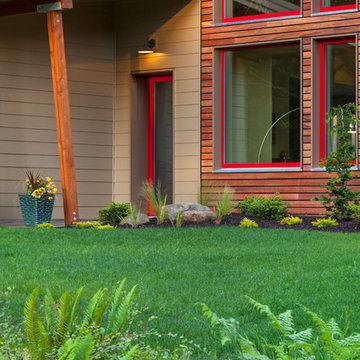
Essential, contemporary, and inviting defines this extremely energy efficient, Energy Star certified, Passive House design-inspired home in the Pacific Northwest. Designed for an active family of four, the one-story 3 bedroom, 2 bath floor plan offers tasteful aging in place features, a strong sense of privacy for both kids and parents, and a low profile that doesn’t impinge on the natural landscape. This house will heat itself in the dead of winter with less energy than it takes to run a hair dryer, and be sensual to live in while it does it. The forms throughout the home are simple and neutral, allowing for ample natural light, rich warm materials, and of course, room for the Guinea pigs makes this a great example of artful architecture applied to a genuine family lifestyle.
This ultra energy efficient home relies on extremely high levels of insulation, air-tight detailing and construction, and the implementation of high performance, custom made European windows and doors by Zola Windows. Zola’s ThermoPlus Clad line, which boasts R-11 triple glazing and is thermally broken with a layer of patented German Purenit®, was selected for the project. Natural daylight enters both from the tilt & turn and fixed windows in the living and dining areas, and through the terrace door that leads seamlessly outside to the natural landscape.
Designed and constructed by The Artisans Group out of Olympia, Washington - a small but mighty firm co-owned by Randy Foster and Tessa Smith. Fun, funky and innovative, The Artisans Group has designed and built more Passive Houses than any other firm on the West Coast. Known for their striking, award winning, and sensible work, they provide solutions for projects of any size and budget.
Photography: Art Gray of Art Gray Photography
 Passive Design Solutions
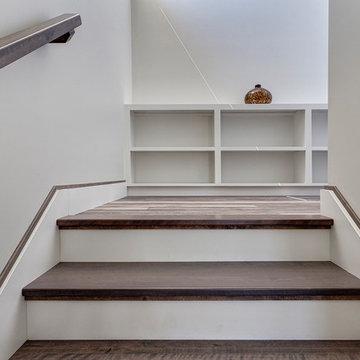
This house was built as a testing ground for refining assembly, trying new details, and simplifying mechanical tweaks. It was designed as a stock plan, taking into account the wedge-shaped lot common to new suburbs. A large, south-facing great room brings bright south light into the home, uncommon in a neighborhood where the same design is reused over and over regardless of orientation. The exterior styling references the classic suburban architecture of the 20th century, while keeping the finishes maintenance-free. As a spec house and also a fully certified Passive House, this home demonstrates the perfect balance between cost-effectiveness and cutting edge energy performance.
Photo Credit: Jarrell Whisken
 Star Renovations NY
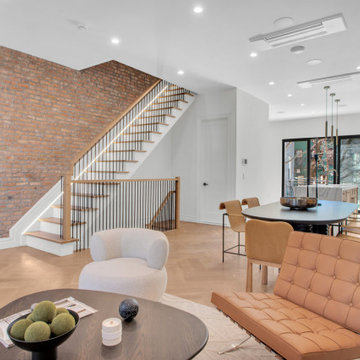
This living room remodel blends modern elegance with historic charm, preserving the exposed brick wall as a striking focal point. The space features warm herringbone wood flooring, adding texture and movement, while a neutral color palette enhances the natural character of the brick.
 ReSquare Architecture + Construction
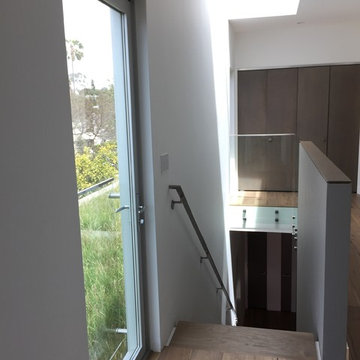
Interior stair hall with upper skylight well bathes the home with natural light. Views and access to the grass roof expand the home's indoor/outdoor approach to the second story.

Sponsored
Columbus, OH

Trish Takacs Design
Award Winning & Highly Skilled Kitchen & Bath Designer in Columbus
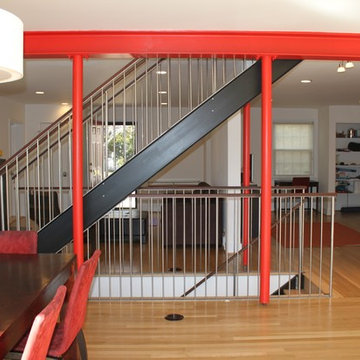
 Sustainable Design Group
New stair and structural steel. The rear outside brick wall was removed to expand the old house into the new addition. The old wood stairs were replaced with a modern steel and oak stair with custom stainless steel railings.
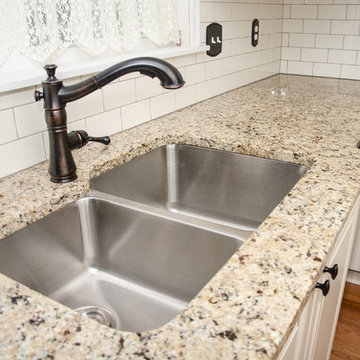
 All in One Kitchen & Bath
This light and bright kitchen is crisp and fresh with Wellborn cabinets painted in Sandstone Slate. The granite countertops are Saint Cecilia Light. The custom backsplash that runs from the counter to the cabinets has biscuit colored 3x6 subway tile. The oil rubbed bronze knobs and pulls create a nice contrast on the light cabinets.
 Mumford & Wood
Mumford & Wood has designed and manufactured beautiful windows and doors for Kylemore House on the Coombe Estate, Royal Borough of Kingston upon Thames. This is an exclusive 9,000 sq ft new-build house which has recently been awarded winner of the ‘Best Out of London Home’ and runner-up of the ‘Best Luxury Home’ at the 2014 Evening Standard New Homes Awards. Situated in an area of outstanding natural beauty Coombe Park is within 10 minutes of Wimbledon Village, the Common and Richmond Park.
Designed by Hoban Design, Kingston upon Thames (www.hobandesign.co.uk) for main contractor Epsom Builders, a family run business in Surrey, the property has been designed to achieve the highest levels of energy efficiency with an ‘A’ EPC (Energy Performance Certificate) Energy Rating and Code 4 Sustainable Homes. Mumford & Wood Conservation™ timber fenestration products are highly energy efficient and play their part in this overall achievement. Kylemore is one of only 0.01% of homes built to achieve this standard in England.
Photography by Chris Snook.
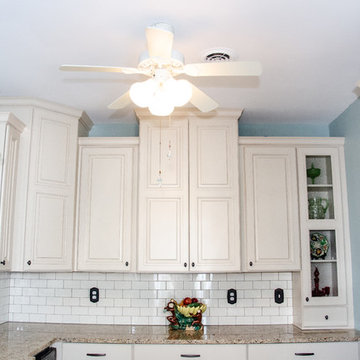 All in One Kitchen & Bath
This light and bright kitchen is crisp and fresh with Wellborn cabinets painted in Sandstone Slate. The granite countertops are Saint Cecilia Light. The custom backsplash that runs from the counter to the cabinets has biscuit colored 3x6 subway tile. The oil rubbed bronze knobs and pulls create a nice contrast on the light cabinets.
Sponsored
Columbus, OH
Trish Takacs Design
Award Winning & Highly Skilled Kitchen & Bath Designer in Columbus
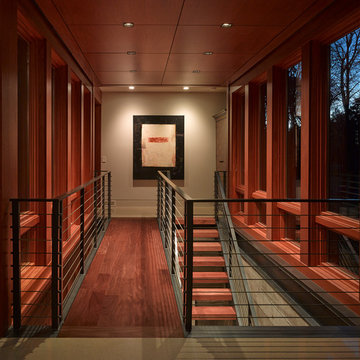
 Hagstrom Builder
Natural light streams in everywhere through abundant glass, giving a 270 degree view of the lake. Reflecting straight angles of mahogany wood broken by zinc waves, this home blends efficiency with artistry.
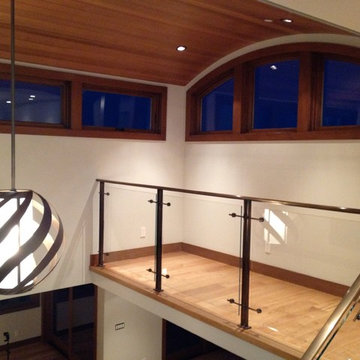 Stephanie Barnes-Castro
Stephanie Barnes-Castro is a full service architectural firm specializing in sustainable design serving Santa Cruz County. Her goal is to design a home to seamlessly tie into the natural environment and be aesthetically pleasing and energy efficient.
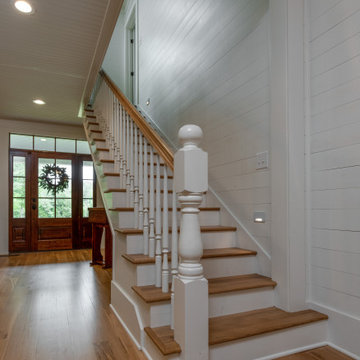
 Chapman Design Group, Inc.
Originally Built in 1903, this century old farmhouse located in Powdersville, SC fortunately retained most of its original materials and details when the client purchased the home. Original features such as the Bead Board Walls and Ceilings, Horizontal Panel Doors and Brick Fireplaces were meticulously restored to the former glory allowing the owner’s goal to be achieved of having the original areas coordinate seamlessly into the new construction.
27