
Search results for "Running outer" in Home Design Ideas
 Outer Beauty Landscapes
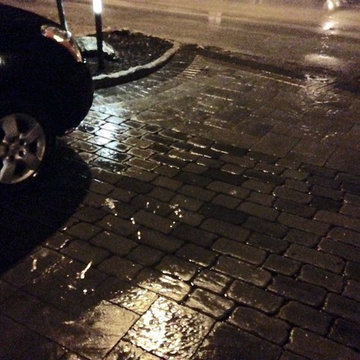
Here is our permeable driveway in action after the Spring's first heavy downpour (April 9, 2015). Surface run off is direct and collected into the infiltration area below the cobblestone pavers. Given the amount of rainfall in such a short period, there was a temporary pool of water which drained completely into the permeable system within a minutes after the rain had stopped.

 European Home
Everywhere we look, we’re surrounded by structures and designs that captivate and draw us in, allowing us to truly appreciate the art of modern architecture.
I was very excited to receive a couple of beautiful installation images of our H Series vent-free gas fireplace from Matt Brazeau of Stove King, which operates in Putnam, CT, and Medford, MA. The images show a stunning living room that features large sliding doors and an open layout to the kitchen. What caught my eye was the detailed woodwork and the choice of wall color – I know “dark and moody” is trending but seeing it in a Boston multi-family and done so well, I was captivated and wanted to learn more.
Developer Marc Savatsky, owner of Choose Boston, LLC, a multi-function development and real estate company, was behind this project. Marc’s company works throughout Boston and surrounding suburbs to redevelop and market multi-unit properties. Situated in Dorchester’s Neponset section, the property comprises four townhomes styled in a classic federalist design, paying homage to the rich history of the area. Remarkably, all units were spoken for during construction, which reflects a perfect alignment with what buyers are looking for, which is not common at all.
Collaborating with Architects and Partners
Working with architect Peter Vanko of Vanko Studio and Marc’s spouse and partner, Jessie Franco, the group designed this inviting and sought after living space. Warm and welcoming, with an open and inviting feel, unique building materials, lots of natural light and outdoor living spaces were on the list for what they felt would provide the right character for this property. Elements such as fluted wood were chosen to add visual interest, while the darker palette around the fireplace contributed to the overall aesthetic appeal.
The project faced significant challenges with the sloping terrain because Marc had not expected the need for so many retaining walls. But, once they were designed and put in, the challenge turned to charm and provided the landscaping with additional character.
Overcoming Development Challenges
Addressing the Sloping Land
Besides the sloping terrain, another major challenge was adding gas fireplaces into each unit. Due to building constraints preventing traditional venting, the fireplaces were as tricky as the retaining walls. It was important to Marc and Jessie to include fireplaces in these units. They felt that fireplaces provide a beautiful focal point and with the cold months Boston experiences, they would make the units so much more welcoming.
After consulting with Matt Brazeau, the choice became clear: the European Home H Series Vent-Free Natural Gas Fireplace. Vent free gas fireplaces are safe alternatives to direct vent fireplaces. They solve the challenge of where to run the venting and provide the living space with a real flame, heat efficiency (99%) and with the H Series, a very clean, European design. The H Series installs similarly to a gas stove – connected to gas and built with an outer body to insulate it from combustibles. It is an easy choice when gas is the preferred type of fuel and venting is difficult or the budget does not allow for the additional space, time, and cost of venting. Vent-free gas fireplaces have been allowed in Massachusetts for 20 years (since 2004) due to their safety, efficiency and practicality.
Marc Savatsky: The Developer’s Background
From New Jersey to Boston: A Passion for Building
Marc grew up in New Jersey and received a construction management degree from Purdue. As the chair of the housing committee on Mayor Walsh’s young advisory council, his love for Boston and building came together. Immersed in the dynamic environment of Boston, he discovered his passion for the city and appreciation of the architectural legacy. Suffolk Construction provided Marc with his formative, early years in the construction business. Over time he honed his skill and knowledge of the construction industry.
Having Marc as a developer who values the essence of local history and architecture adds a distinctive touch to his endeavors. It reflects not only a commitment to excellence in construction but also a dedication to harmonizing modern development with the rich tapestry of Boston’s past.

 Narratif
Leslie Goodwin Photography
Inspiration for a mid-sized transitional medium tone wood floor family room remodel in Toronto with white walls and no fireplace
Inspiration for a mid-sized transitional medium tone wood floor family room remodel in Toronto with white walls and no fireplace
Find the right local pro for your project
 MIG Furniture Design, Inc.
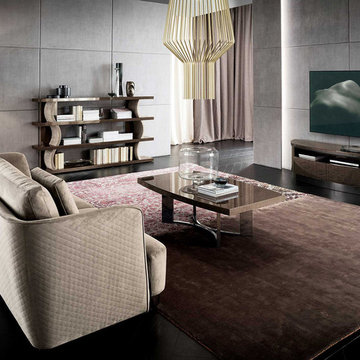
Modern Italian Quilted Sofa OASI by Rossetto. Welcoming curves and lines, comfortable high backrest, soft cushions to support a range of postures. Outer in quilted fabric, smooth inner: tailored piping detail and visible double-stitching run across the backrest, pillows and cushions highlighting their borders. Stylish and relaxing comfort provided with feather cushions. Sofa Oasi is available in two sizes: standard and large. Both sofas come with bolster pillows. Accent pillow are optional Comes in Ecru Nabuk fabric. There are also style and color matching TV stand, Coffee Table, Small and Large Bookcase to compliment your living room interior and provide it all necessary furniture pieces.
The starting price is for the Oasi Sofa with two bolster pillows. Accent pillows are not included.
Dimensions:
Sofa: W87" x D41" x H33"
Large Sofa: W102" x D41" x H33"
TV Stand: W71" x D20" x H21"
Coffee Table: W55" x D31" x H18"
Small Bookcase: W71" x D14" x H47"
Large Bookcase: W83" x D14" x H47"
 Taragano Design and Build
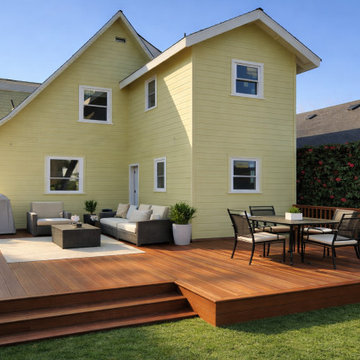
Taragano Design & Build completed this second story addition in
Berkeley, California.
Going up rather than out was the only real option. The lot leaves
almost no room to extend at grade without consuming the rear yard,
which on a property this size is the most valuable space the house
has. Building over the existing footprint added the square footage
and left the yard intact.
Adding a floor to a house built in this era means the existing
structure has to carry a load it was never designed for. Framing
and foundation both get evaluated before anything is drawn, and
what the engineering finds determines whether the project is
feasible at all. That work happens during design, not after
permits.
The roof was the visible decision. Rather than square off the new
floor and cap it flat, a cross gable was run to match the pitch and
form of the original. From the yard the house reads as a Craftsman
that was always two stories, which is the difference between an
addition and an obvious addition.
The deck was built in two levels stepping down to the lawn. Holding
the outer platform low keeps the yard usable from the house without
a rail cutting the sight line, and the step gives the seating and
dining areas separation without a wall.
Licensed general contractor, CSLB #1143420. Diamond Certified.

 Four Elements Construction
Vaulted ceilings add great volume to any space. Wood, granite, tile, modern fixtures, and great seating choices create a comfortable and functional look. Everyone will gravitate towards this island!








9