
Search results for "Running outer" in Home Design Ideas
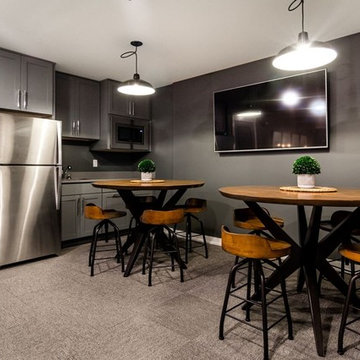
 SAGA Realty & Construction
Basement - mid-sized transitional underground carpeted and gray floor basement idea in Other with gray walls
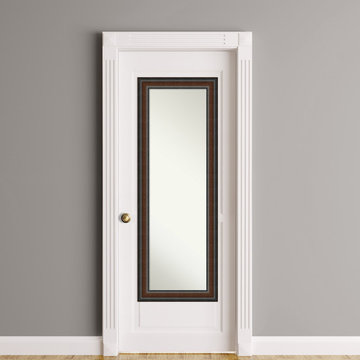
 Amanti Art
This high quality, 100% real wood full length mirror complements your decor without the need for unsightly "over the door" brackets. Our On The Door Mirror comes with two hooks to hang directly on your door without additional anchors or brackets. With a 14 x 48" viewing area, it gives you a full image either on the back of a door or on the wall as a standard full length mirror. It features an angled 2 5/ 8" wide frame with a slightly lifted outer ridge that slopes gracefully to the inner edge. The middle of this traditional frame features a rich walnut color with fine grain lines running throughout it; a darker walnut shade covers the curves along the outer and inner edges.
 Michael Nash Design, Build & Homes

This couple desired to expand their horizon and maximize their outdoor living space. Their back yard was part of a big hill and a major amount of excavation needed to level up the ground for any kind of flat space use
• The homeowner’s goals where to have a big lower level patio to be able to walk out of their basement into stone patio
• Space for outdoor jacuzzi
• Space for outdoor wood burning fireplace and seating wall
• Outdoor lower bar
• Second floor large scale deck with a cooking bar
• A walkway ramp for wheelchair access (covered with roof)
• Lots of seating and entertainment space
Challenges:
The big backyard hill and big ground.
Big stone retaining walls needed.
Major excavation.
Run utilities, such as gas and water and sewer for bar area.
Resolve drainage.
The project started with breaking ground, and haul away major amount of dirt from back yard, implementing over 300 ft of retaining wall covered in stone to sunk in the patio
Cutting concrete walls in basement to create walk out into new patio
New flagstone patio over concrete slab was designed with outer radius to own a wood burning fireplace and seating walls. Right side was covered with tall stone wall and raining to adjacent neighbors
Under the deck area is a covered area for bar with stool seating wrapped with ledger stone and granite top and a secluded area for jacuzzi away from neighbors’ view
A double-sided staircase was built connecting lower patio to wrapped around upper deck,
The new Azak covered deck with listed rail system was equipped with cooking island, natural gas grill, sink and faucet, microwave and outdoor beverage center.
A covered walkway ramp has given an opportunity for elder mother in wheelchair to be able to visit them and spend time outdoor with them.
Beaded ceiling panels and hanging chandeliers has lid up this veranda.
This three-story addition into back of this dwelling stand tall in this community and now more than ever this family get to enjoy their backyard and outdoors with friends and family
The harmonizing choice of decking colors with ledger stone, granite tops, flagstone and veneer wall stones has given this outdoor project a standing ovation.
Find the right local pro for your project
 LandCrafters, LLC
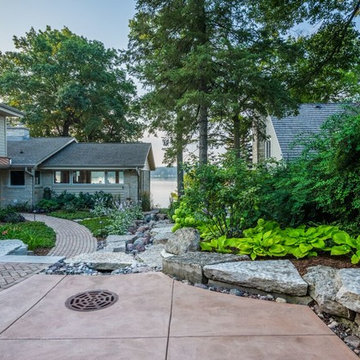
Coming off a colored concrete driveway, a brick walkway of Outer Banks Belden pavers swoops to the front door. A dry streambed captures overflow that fails to make the catch basin and directs it down a dry streambed protecting the home.
 Tiling By Santana LLC
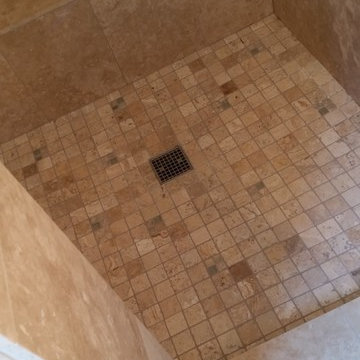
Fox Point- Large twenty-square foot walk-in shower with full bench extending across the back wall. Shower uses 12" x 24" stone tile running vertically with a running bond pattern. The customer gave me free reign for the design, so I decided to keep things simple and clean, adding the mosaic accents sparingly. To complete the grandiose feel of the shower, the outer portion of the half-wall was tiled running up to the ceiling. Large pencils were used to finish all edges, including the pitched ceiling which followed the roof. The niche was customized to fit the natural pattern of the layout, using the same stone for the side walls, and a mosaic glass/stone for the back. I also used the same mosaic in the pan, adding them randomly to the 2" x 2" stone. To create more space for shampoos, a natural stone corner shelf was made using the wall tile. Due to the sunshine coming into the bathroom, the glass on the half wall created a reflection that gives the false impression that the shower has a window. More custom installations by Tiling By Santana can be found at: www.facebook.com/tilingbysantana
 Michael Nash Design, Build & Homes
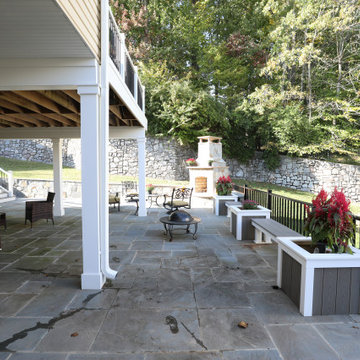
This couple desired to expand their horizon and maximize their outdoor living space. Their back yard was part of a big hill and a major amount of excavation needed to level up the ground for any kind of flat space use
• The homeowner’s goals where to have a big lower level patio to be able to walk out of their basement into stone patio
• Space for outdoor jacuzzi
• Space for outdoor wood burning fireplace and seating wall
• Outdoor lower bar
• Second floor large scale deck with a cooking bar
• A walkway ramp for wheelchair access (covered with roof)
• Lots of seating and entertainment space
Challenges:
The big backyard hill and big ground.
Big stone retaining walls needed.
Major excavation.
Run utilities, such as gas and water and sewer for bar area.
Resolve drainage.
The project started with breaking ground, and haul away major amount of dirt from back yard, implementing over 300 ft of retaining wall covered in stone to sunk in the patio
Cutting concrete walls in basement to create walk out into new patio
New flagstone patio over concrete slab was designed with outer radius to own a wood burning fireplace and seating walls. Right side was covered with tall stone wall and raining to adjacent neighbors
Under the deck area is a covered area for bar with stool seating wrapped with ledger stone and granite top and a secluded area for jacuzzi away from neighbors’ view
A double-sided staircase was built connecting lower patio to wrapped around upper deck,
The new Azak covered deck with listed rail system was equipped with cooking island, natural gas grill, sink and faucet, microwave and outdoor beverage center.
A covered walkway ramp has given an opportunity for elder mother in wheelchair to be able to visit them and spend time outdoor with them.
Beaded ceiling panels and hanging chandeliers has lid up this veranda.
This three-story addition into back of this dwelling stand tall in this community and now more than ever this family get to enjoy their backyard and outdoors with friends and family
The harmonizing choice of decking colors with ledger stone, granite tops, flagstone and veneer wall stones has given this outdoor project a standing ovation.
 Klopf Architecture
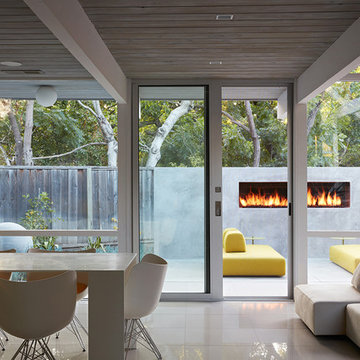
Klopf Architecture, Outer Space Landscape Architects, Sezen & Moon Structural Engineer and Flegels Construction updated a classic Eichler open, indoor-outdoor home.
Everyone loved the classic, original bones of this house, but it was in need of a major facelift both inside and out. The owners also wanted to remove the barriers between the kitchen and great room, and increase the size of the master bathroom as well as make other layout changes. No addition to the house was contemplated.
The owners worked with Klopf Architecture in part because of Klopf’s extensive mid-century modern / Eichler design portfolio, and in part because one of their neighbors who had worked with Klopf on their Eichler home remodel referred them. The Klopf team knew how to update the worn finishes to make a more sophisticated, higher quality home that both looks better and functions better.
In conjunction with the atrium and the landscaped rear yard / patio, the glassy living room feels open on both sides and allows an indoor / outdoor flow throughout. The new, natural wood exterior siding runs through the house from inside to outside to inside again, updating one of the classic design features of the Eichler homes.
Picking up on the wood siding, walnut vanities and cabinets offset the white walls. Gray porcelain tiles evoke the concrete slab floors and flow from interior to exterior to make the spaces appear to flow together. Similarly the ceiling decking has the same white-washed finish from inside to out. The continuity of materials and space enhances the sense of flow.
The large kitchen, perfect for entertaining, has a wall of built-ins and an oversized island. There’s plenty of storage and space for the whole group to prep and cook together.
One unique approach to the master bedroom is the bed wall. The head of the bed is tucked within a line of built-in wardrobes with a high window above. Replacing the master closet with this wall of wardrobes allowed for both a larger bathroom and a larger bedroom.
This 1,953 square foot, 4 bedroom, 2 bathroom Double Gable Eichler remodeled single-family house is located in Mountain View in the heart of the Silicon Valley.
Klopf Architecture Project Team: John Klopf, AIA, Klara Kevane, and Yegvenia Torres-Zavala
Landscape Architect: Outer Space Landscape Architects
Structural Engineer: Sezen & Moon
Contractor: Flegels Construction
Landscape Contractor: Roco's Gardening & Arroyo Vista Landscaping, Inc.
Photography ©2016 Mariko Reed
Location: Mountain View, CA
Year completed: 2015


 Tiling By Santana LLC
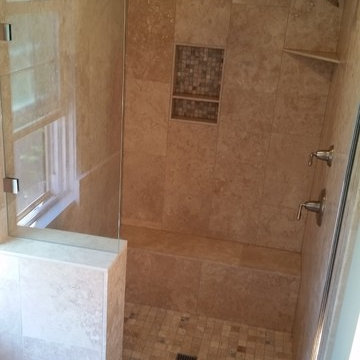
Fox Point- Large twenty-square foot walk-in shower with full bench extending across the back wall. Shower uses 12" x 24" stone tile running vertically with a running bond pattern. The customer gave me free reign for the design, so I decided to keep things simple and clean, adding the mosaic accents sparingly. To complete the grandiose feel of the shower, the outer portion of the half-wall was tiled running up to the ceiling. Large pencils were used to finish all edges, including the pitched ceiling which followed the roof. The niche was customized to fit the natural pattern of the layout, using the same stone for the side walls, and a mosaic glass/stone for the back. I also used the same mosaic in the pan, adding them randomly to the 2" x 2" stone. To create more space for shampoos, a natural stone corner shelf was made using the wall tile. Due to the sunshine coming into the bathroom, the glass on the half wall created a reflection that gives the false impression that the shower has a window. More custom installations by Tiling By Santana can be found at: www.facebook.com/tilingbysantana
 SAGA Realty & Construction

Game room - large contemporary open concept carpeted and gray floor game room idea in Other with gray walls, no fireplace and a wall-mounted tv
 Klopf Architecture
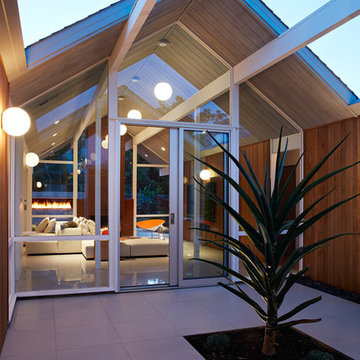
Klopf Architecture, Outer Space Landscape Architects, Sezen & Moon Structural Engineer and Flegels Construction updated a classic Eichler open, indoor-outdoor home.
Everyone loved the classic, original bones of this house, but it was in need of a major facelift both inside and out. The owners also wanted to remove the barriers between the kitchen and great room, and increase the size of the master bathroom as well as make other layout changes. No addition to the house was contemplated.
The owners worked with Klopf Architecture in part because of Klopf’s extensive mid-century modern / Eichler design portfolio, and in part because one of their neighbors who had worked with Klopf on their Eichler home remodel referred them. The Klopf team knew how to update the worn finishes to make a more sophisticated, higher quality home that both looks better and functions better.
In conjunction with the atrium and the landscaped rear yard / patio, the glassy living room feels open on both sides and allows an indoor / outdoor flow throughout. The new, natural wood exterior siding runs through the house from inside to outside to inside again, updating one of the classic design features of the Eichler homes.
Picking up on the wood siding, walnut vanities and cabinets offset the white walls. Gray porcelain tiles evoke the concrete slab floors and flow from interior to exterior to make the spaces appear to flow together. Similarly the ceiling decking has the same white-washed finish from inside to out. The continuity of materials and space enhances the sense of flow.
The large kitchen, perfect for entertaining, has a wall of built-ins and an oversized island. There’s plenty of storage and space for the whole group to prep and cook together.
One unique approach to the master bedroom is the bed wall. The head of the bed is tucked within a line of built-in wardrobes with a high window above. Replacing the master closet with this wall of wardrobes allowed for both a larger bathroom and a larger bedroom.
This 1,953 square foot, 4 bedroom, 2 bathroom Double Gable Eichler remodeled single-family house is located in Mountain View in the heart of the Silicon Valley.
Klopf Architecture Project Team: John Klopf, AIA, Klara Kevane, and Yegvenia Torres-Zavala
Landscape Architect: Outer Space Landscape Architects
Structural Engineer: Sezen & Moon
Contractor: Flegels Construction
Landscape Contractor: Roco's Gardening & Arroyo Vista Landscaping, Inc.
Photography ©2016 Mariko Reed
Location: Mountain View, CA
Year completed: 2015
 Tiling By Santana LLC
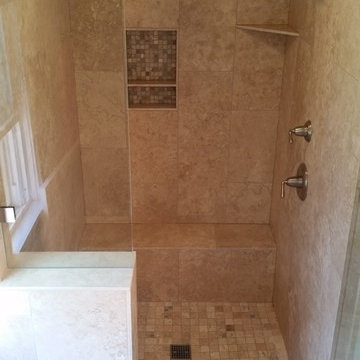
Fox Point- Large twenty-square foot walk-in shower with full bench extending across the back wall. Shower uses 12" x 24" stone tile running vertically with a running bond pattern. The customer gave me free reign for the design, so I decided to keep things simple and clean, adding the mosaic accents sparingly. To complete the grandiose feel of the shower, the outer portion of the half-wall was tiled running up to the ceiling. Large pencils were used to finish all edges, including the pitched ceiling which followed the roof. The niche was customized to fit the natural pattern of the layout, using the same stone for the side walls, and a mosaic glass/stone for the back. I also used the same mosaic in the pan, adding them randomly to the 2" x 2" stone. To create more space for shampoos, a natural stone corner shelf was made using the wall tile. Due to the sunshine coming into the bathroom, the glass on the half wall created a reflection that gives the false impression that the shower has a window. More custom installations by Tiling By Santana can be found at: www.facebook.com/tilingbysantana
 SAGA Realty & Construction
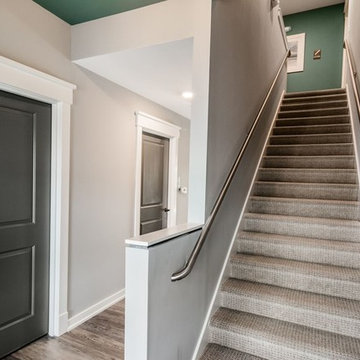
Example of a mid-sized classic carpeted straight metal railing staircase design in Other with carpeted risers
 All Things Barbecue

This outdoor kitchen looks like it came straight off a Hollywood movie set with a clean, dynamic look. It’s easy to imagine a famous super spy entertaining their latest love interest in front of the stainless steel Evo and Alfresco appliances, artfully framed by black waterfall granite counters and a stylish iridescent penny tile backsplash, all under a black matte range hood.
The Evo Affinity cooktop can really heat up the screen with its inner and outer gas tube burners that allow temperatures to range anywhere from 225 to 525 degrees -- perfect for independent zone cooking. Next to the Evo a 36” Alfresco grill and 14” side burner team up to form a durable duo that will have even the most villainous recipes on the run.
Opposite the grill side is a trio of unsung heroes, including a bar quality sink, LED illuminated glass door refrigerator and moisture sealed dry pantry, making food storage and preparation easy for directors and sidekicks alike. And with its large format porcelain tile, this galley kitchen seamlessly connects the main entertaining area inside the home to an outdoor relaxation area, creating the perfect spot to enjoy some off-screen time with friends and family.

Sponsored
Columbus, OH

Trish Takacs Design
Award Winning & Highly Skilled Kitchen & Bath Designer in Columbus
 Alair Homes Plano
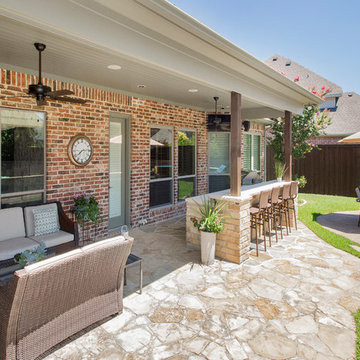
These clients had already remodeled their kitchen and master bath and wanted to add additional living space to their already beautiful backyard. They had plenty of space between the back of their house and the pool to fit a large outdoor kitchen and entertaining space.
We demoed the overhang, rafters, shingles and decking as needed to accept new joists, frame and new roof. We framed out the trim overhang to match the existing house, so that you couldn't tell the difference. Oklahoma Flagstone was used for the new portion of deck. The outer edge of stone from the existing deck was removed to tie in with new deck, so again, the addition was seamless.
A new gas line was run from the existing pool equipment to the new grill and a secondary area was made off of the pipe that can be tied on to for future use. Three GFCI plugs were installed in outdoor kitchen area; one in the back splash, one for the refrigerator and one for grill. The clients purchased two outdoor ceiling fans that we also installed to keep the area cool in the heat of the summer. End the end, the new exterior new soffit, trim, fascia and gutters were painted and the columns were stained to match the existing exterior.
The clients now have a cool livable space to enjoy year round! Design & Construction by Hatfield Builders & Remodelers | Photography by Versatile Imaging
 Michael Nash Design, Build & Homes
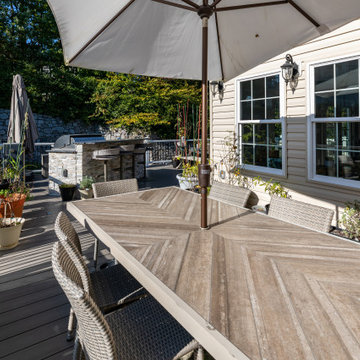
This couple desired to expand their horizon and maximize their outdoor living space. Their back yard was part of a big hill and a major amount of excavation needed to level up the ground for any kind of flat space use
• The homeowner’s goals where to have a big lower level patio to be able to walk out of their basement into stone patio
• Space for outdoor jacuzzi
• Space for outdoor wood burning fireplace and seating wall
• Outdoor lower bar
• Second floor large scale deck with a cooking bar
• A walkway ramp for wheelchair access (covered with roof)
• Lots of seating and entertainment space
Challenges:
The big backyard hill and big ground.
Big stone retaining walls needed.
Major excavation.
Run utilities, such as gas and water and sewer for bar area.
Resolve drainage.
The project started with breaking ground, and haul away major amount of dirt from back yard, implementing over 300 ft of retaining wall covered in stone to sunk in the patio
Cutting concrete walls in basement to create walk out into new patio
New flagstone patio over concrete slab was designed with outer radius to own a wood burning fireplace and seating walls. Right side was covered with tall stone wall and raining to adjacent neighbors
Under the deck area is a covered area for bar with stool seating wrapped with ledger stone and granite top and a secluded area for jacuzzi away from neighbors’ view
A double-sided staircase was built connecting lower patio to wrapped around upper deck,
The new Azak covered deck with listed rail system was equipped with cooking island, natural gas grill, sink and faucet, microwave and outdoor beverage center.
A covered walkway ramp has given an opportunity for elder mother in wheelchair to be able to visit them and spend time outdoor with them.
Beaded ceiling panels and hanging chandeliers has lid up this veranda.
This three-story addition into back of this dwelling stand tall in this community and now more than ever this family get to enjoy their backyard and outdoors with friends and family
The harmonizing choice of decking colors with ledger stone, granite tops, flagstone and veneer wall stones has given this outdoor project a standing ovation.
 SAGA Realty & Construction

Home theater - large transitional carpeted and gray floor home theater idea in Other with black walls
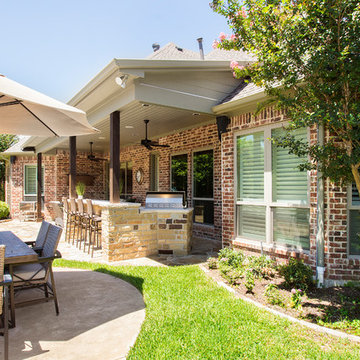 Alair Homes Plano
These clients had already remodeled their kitchen and master bath and wanted to add additional living space to their already beautiful backyard. They had plenty of space between the back of their house and the pool to fit a large outdoor kitchen and entertaining space.
We demoed the overhang, rafters, shingles and decking as needed to accept new joists, frame and new roof. We framed out the trim overhang to match the existing house, so that you couldn't tell the difference. Oklahoma Flagstone was used for the new portion of deck. The outer edge of stone from the existing deck was removed to tie in with new deck, so again, the addition was seamless.
A new gas line was run from the existing pool equipment to the new grill and a secondary area was made off of the pipe that can be tied on to for future use. Three GFCI plugs were installed in outdoor kitchen area; one in the back splash, one for the refrigerator and one for grill. The clients purchased two outdoor ceiling fans that we also installed to keep the area cool in the heat of the summer. End the end, the new exterior new soffit, trim, fascia and gutters were painted and the columns were stained to match the existing exterior.
The clients now have a cool livable space to enjoy year round! Design & Construction by Hatfield Builders & Remodelers | Photography by Versatile Imaging
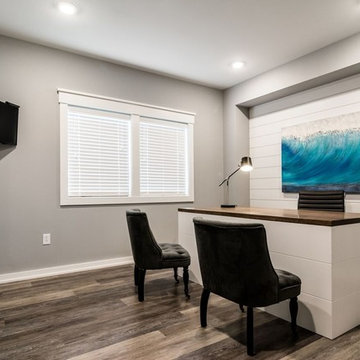 SAGA Realty & Construction
Small trendy freestanding desk dark wood floor and brown floor study room photo in Other with gray walls
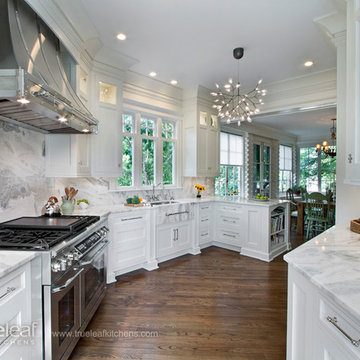
 TrueLeaf Kitchens
Dramatic kitchen with white cabinetry and marble
Transitional dark wood floor eat-in kitchen photo in New York with an undermount sink, beaded inset cabinets, white cabinets, marble countertops, gray backsplash, stone slab backsplash, stainless steel appliances and a peninsula
Transitional dark wood floor eat-in kitchen photo in New York with an undermount sink, beaded inset cabinets, white cabinets, marble countertops, gray backsplash, stone slab backsplash, stainless steel appliances and a peninsula
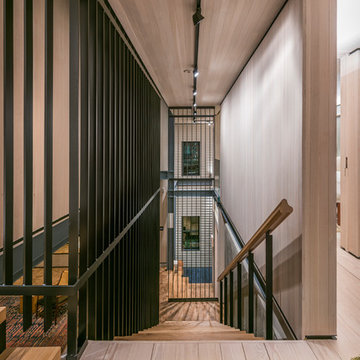
 Alan Christ Architects LLC
Photography: Peter Vanderwarker
Design Architect: SAS Design-Build
Architect of Record: Alan Christ Architects LLC
Example of a minimalist wooden straight open and mixed material railing staircase design in Boston
Example of a minimalist wooden straight open and mixed material railing staircase design in Boston
6