
Search results for "Running start" in Home Design Ideas
 Design Inside - Chicago
How We Started
Kathryn & Bill Cherne started Design Inside back in 2006. They were dating at the time while Kathryn was in Interior Design School and Bill was working as an IT Consultant. One night, Kathryn was venting to Bill about her design job and swore to Bill that “one day” she would do things differently. That night, Bill filed the paperwork with the state of Illinois and Design Inside was born.
Fast forward a few years, now they are married, with twins, running a thriving interior design firm and loving every minute of it.
 Design Inside - Chicago
How We Started
Kathryn & Bill Cherne started Design Inside back in 2006. They were dating at the time while Kathryn was in Interior Design School and Bill was working as an IT Consultant. One night, Kathryn was venting to Bill about her design job and swore to Bill that “one day” she would do things differently. That night, Bill filed the paperwork with the state of Illinois and Design Inside was born.
Fast forward a few years, now they are married, with twins, running a thriving interior design firm and loving every minute of it.
 Jacqueline Fortier Design
Kimberly Gavin Photography

Mudroom - traditional light wood floor mudroom idea in Minneapolis with multicolored walls
Mudroom - traditional light wood floor mudroom idea in Minneapolis with multicolored walls
Find the right local pro for your project
 Ecraft LLC.

The home design started with wide open dining, & kitchen for entertaining.
To make the new space not so "New" We used a reclaimed antique hutch we saved from an Atlanta home that was being torn down.
Photos- Rustic White Photography
 Loxone Smart Home
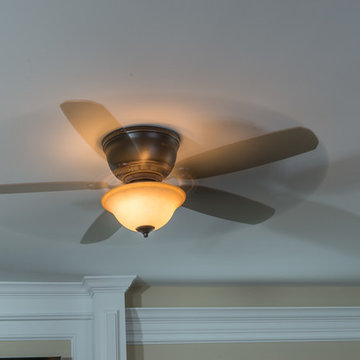
Temperature sensors have been installed behind the ceiling lights and push buttons, and continuously monitor the room temperature. If the room starts to become too warm, the ceiling fan will turn on automatically to distribute air around the room.
In the bathrooms, the ventilation fan is configured to only come on if someone is in the bathroom for more than one minute (to prevent noise disturbance at night).
Once the fan has been triggered, it runs for a several minutes after the room is empty, to clear any steam from the shower, etc. The fan will also turn on if the humidity level reaches 70% and will run until the humidity is reduced.
 KL Interiors
Christoper Stark

Double shower - traditional brown tile double shower idea in San Francisco
Double shower - traditional brown tile double shower idea in San Francisco
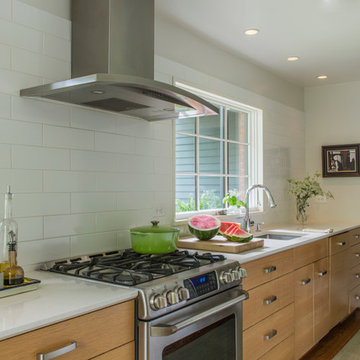
Inspiration for a mid-sized transitional galley medium tone wood floor enclosed kitchen remodel in DC Metro with an undermount sink, flat-panel cabinets, light wood cabinets, quartz countertops, white backsplash, ceramic backsplash, stainless steel appliances and no island



 Lacey Construction Ltd.
An exposed beam is a great opportunity for drama and change - the island looks welcoming and anchors the kitchen!
Photo credit Brice Ferre Photography
 ARNOLD Masonry & Landscape
ARNOLD Masonry and Landscape - Come view our website! https://www.arnoldmasonryandlandscape.com 770-345-2686

Drone video highlighting a complete outdoor living backyard makeover. Project included many masonry hardscape and landscape construction facets for our Sandy Springs, Atlanta, GA. Clients.
• A large 20’ x 35’ flagstone patio and walkway to start on this open canvas.
• A large custom Tennessee fieldstone outdoor fireplace with side benches.
• An adjacent custom outdoor kitchen including new grill, Green Egg, ice maker, refrigerator and cabinets.
• A custom cedar pergola.
• A custom-built putting green w/ 3 holes and side “Chipper”.
• Fieldstone border walls for all landscape accents.
• Low voltage night lighting throughout project.
• Custom complete landscape w/ dry creek beds.
• New water, electrical and natural gas runs to projects.
From DREAM to CONCEPT to REALITY since 1985! Atlanta's Award-Winning Outdoor Living, Masonry Landscape & Hardscape Company. We are artisans that provide top quality construction and superior service with a commitment to adding value and enjoyment to your home.
CONTACT US! – https://www.arnoldmasonryandlandscape.com/contact/ ARNOLD Masonry and Landscape ARNOLD Masonry and Landscape,your premier Atlanta Hardscape, Landscape, Stonescape and Home Renovation Contractor Firm
 Alder and Tweed Design Co.
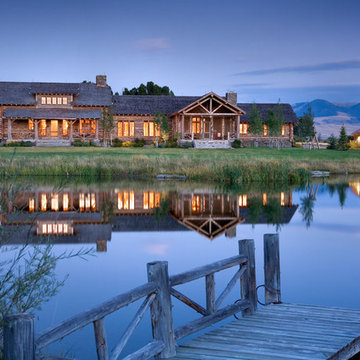

Luxury Mountain Modern Bathroom
Mountain style brown tile white floor bathroom photo with recessed-panel cabinets, dark wood cabinets, brown walls, a vessel sink and white countertops
Mountain style brown tile white floor bathroom photo with recessed-panel cabinets, dark wood cabinets, brown walls, a vessel sink and white countertops
 Alegria Homes

Example of a small trendy single-wall light wood floor and brown floor open concept kitchen design in Denver with an undermount sink, shaker cabinets, gray cabinets, marble countertops, stainless steel appliances and an island

 Environs Residential
Joel Mott--imotophoto
Inspiration for a transitional freestanding desk dark wood floor and brown floor study room remodel in Atlanta with gray walls
Inspiration for a transitional freestanding desk dark wood floor and brown floor study room remodel in Atlanta with gray walls

Sponsored
Columbus, OH

Trish Takacs Design
Award Winning & Highly Skilled Kitchen & Bath Designer in Columbus
 Adam Klyver Architect
John Videler (Interiors)
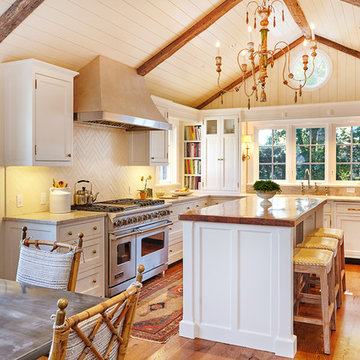
Eat-in kitchen - country u-shaped medium tone wood floor eat-in kitchen idea in New York with an undermount sink, beaded inset cabinets, white cabinets, marble countertops, white backsplash, ceramic backsplash, paneled appliances and an island
Eat-in kitchen - country u-shaped medium tone wood floor eat-in kitchen idea in New York with an undermount sink, beaded inset cabinets, white cabinets, marble countertops, white backsplash, ceramic backsplash, paneled appliances and an island


 Jamie Bush & Co.

Example of a 1950s beige tile and mosaic tile mosaic tile floor freestanding bathtub design in Los Angeles with flat-panel cabinets, medium tone wood cabinets, a two-piece toilet and white walls
 Unique Dwelling
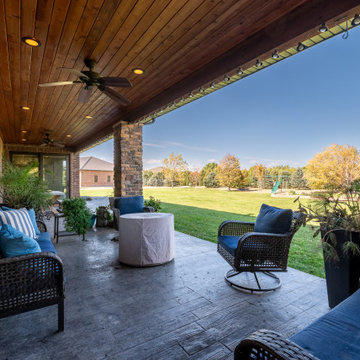
This ranch home is anything, but ordinary. The exterior is brick with a running bond border running around the base of it and a brick stretcher above each window. The back of the house has a large, covered patio that stretches almost the length of the house. It creates such a relaxing and enjoyable spot to start or end your day!

 Michelle Gage | Interior Designer
photos: Kyle Born
Example of a large eclectic enclosed light wood floor and brown floor living room design in New York with a bar, blue walls, a standard fireplace and no tv
Example of a large eclectic enclosed light wood floor and brown floor living room design in New York with a bar, blue walls, a standard fireplace and no tv
 Southview Design
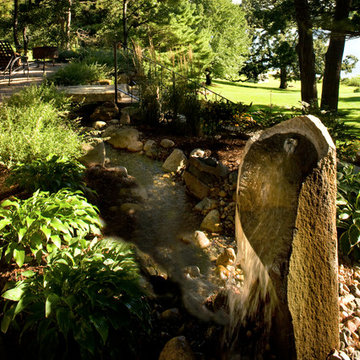
Set back from the lake, the homeowners wanted to hear the sound of splashing water. Starting with this basalt column water feature, the water runs in a stream along the sidewalk, under a stone bridge, and cascades down in a waterfall on the other side of the railing. One of three basalt-column water features, this one sits just outside the kitchen window.
 Bertram Blondina Handrail & Stair Inc.
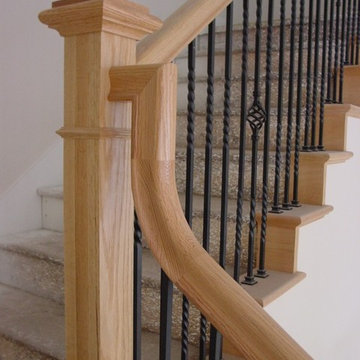
Metal balusters with oak railing, tread caps and post. Lower run of stairs starts with goose-neck rail.
Staircase - mid-sized transitional l-shaped staircase idea in San Francisco
Staircase - mid-sized transitional l-shaped staircase idea in San Francisco
15