
Search results for "Running start" in Home Design Ideas



 Thinkterior LLC
For a family who believes fitness is not only an essential part of life but also a fun opportunity for the whole family to connect, build and achieve greatness together there is nothing better than a custom designed obstacle course right in your back yard.
THEME
The theme of this half mile trail through the woods is evident in the fun, creative and all-inclusive obstacles hidden in the natural flow of the land around this amazing family home. The course was created with adults and children, advanced and beginner athletes, competitive and entertaining events all accounted for. Each of the 13 obstacles was designed to be challenging no matter the size, skill or ability of the athlete lucky enough to run the course.
FOCUS
The focus for this family was to create an outdoor adventure that could be an athletic, social and personal outlet for their entire family while maintaining the natural beauty of the landscape and without altering the sweeping views from the home. The large scale of the challenging obstacles is camouflaged within the landscape using the rolling hills and mature trees as a natural curtain in every season. The beauty of the course does not diminish the functional and demanding nature of the obstacles which are designed to focus on multiple strength, agility, and cardio fitness abilities and intensities.
STORAGE
The start of the trail includes a raised training area offering a dedicated space clear from the ground to place bags, mats and other equipment used during the run. A small all-terrain storage cart was provided for use with 6 yoga mats, 3 medicine balls of various weights, rings, sprinting cones, and a large digital timer to record laps.
GROWTH
The course was designed to provide an athletic and fun challenge for children, teens and adults no matter their experience or athletic prowess. This course offers competitive athletes a challenge and budding athletes an opportunity to experience and ignite their passion for physical activity. Initially the concept for the course was focused on the youngest of the family however as the design grew so did the obstacles and now it is a true family experience that will meet their adapting needs for years. Each obstacle is paired with an instructional sign directing the runners in proper use of the obstacle, adaptations for skill levels and tips on form. These signs are all customized for this course and are printed on metal to ensure they last for many years.
SAFETY
Safety is crucial for all physical activity and an obstacle course of this scale presents unique safety concerns. Children should always be supervised when participating in an adventure on the course however additional care was paid to details on the course to ensure everyone has a great time. All of the course obstacles have been created with pressure treated lumber that will withstand the seasonal poundings. All footer pilings that support obstacles have been placed into the ground between 3 to 4 feet (.9 to 1.2 meters) and each piling has 2 to 3 bags of concrete (totaling over 90 bags used throughout the course) ensuring stability of the structure and safety of the participants. Additionally, all obstacle lumber has been given rounded corners and sanded down offering less splintering and more time for everyone to enjoy the course.
This athletic and charismatic family strives to incorporate a healthy active lifestyle into their daily life and this obstacle course offers their family an opportunity to strengthen themselves and host some memorable and active events at their amazing home.
Find the right local pro for your project
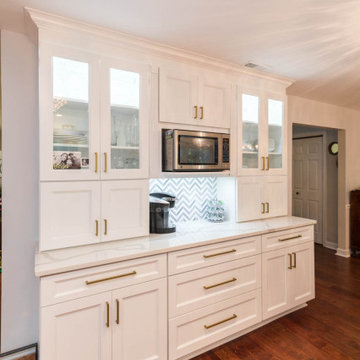
 Bull Run Kitchen and Bath
If you are looking to start point for your project please contact us and get your estimate.
? Website: https://bullrunkitchenandbath.com/
INFO@BULLRUNKITCHENANDBATH.COM
703-721-73
 Bull Run Kitchen and Bath
If you are looking to start point for your project please contact us and get your estimate.
Bathroom - mid-sized french country bathroom idea in DC Metro
Bathroom - mid-sized french country bathroom idea in DC Metro
 Jordan Iverson Signature Homes
KuDa Photo 2015

Inspiration for a large modern backyard concrete patio remodel in Portland with a fire pit and a roof extension
Inspiration for a large modern backyard concrete patio remodel in Portland with a fire pit and a roof extension
 Designs By Mary-Ann Pugh

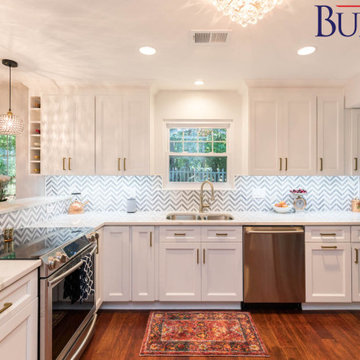
Stunning....is how this project turned out.
We removed the desk area, wet bar behind it, and the powder room to the left of these areas.
This allowed for them to not see in the powder room when you walk in the front door and open up the space so the table was not so cramped with the island. The custom made wood distressed shelves, marble back splash that runs up and around the windows connecting this space together. With a hidden chalk board behind a false door to hide all the HVAC pipes running to the second level. Lots of extra efficient storage, with some to spare.
The soft brushed gold hardware and the brushed gold faucet mixed with the black metal and wood tones pairs perfectly with the space.
The gas oven has 2 ovens but with a squeeze of the door it becomes one big oven !
The crown molding wraps around the entire space creating a bond between the eating space and the kitchen area. Installed 4" can lights, cabinet lighting, decorative lights over the sink and the table.
These clients were amazing to work with I enjoyed every second from start to finish.


 Bull Run Kitchen and Bath
If you are looking to start point for your project please contact us and get your estimate.
? Website: https://bullrunkitchenandbath.com/
INFO@BULLRUNKITCHENANDBATH.COM
703-721-73
 Bull Run Kitchen and Bath
If you are looking to start point for your project please contact us and get your estimate.
? Website: https://bullrunkitchenandbath.com/
INFO@BULLRUNKITCHENANDBATH.COM
703-721-73
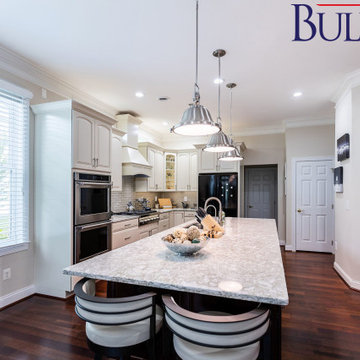 Bull Run Kitchen and Bath
If you are looking to start point for your project please contact us and get your estimate.
? Website: https://bullrunkitchenandbath.com/
INFO@BULLRUNKITCHENANDBATH.COM
703-721-73
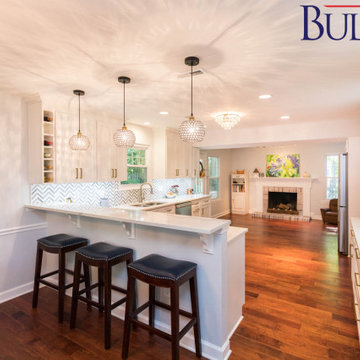 Bull Run Kitchen and Bath
If you are looking to start point for your project please contact us and get your estimate.
? Website: https://bullrunkitchenandbath.com/
INFO@BULLRUNKITCHENANDBATH.COM
703-721-73
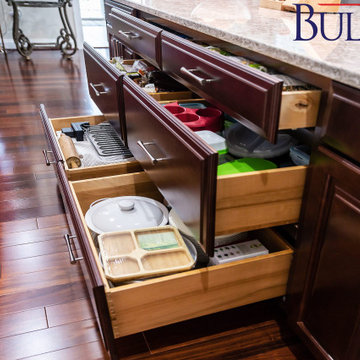 Bull Run Kitchen and Bath
If you are looking to start point for your project please contact us and get your estimate.
? Website: https://bullrunkitchenandbath.com/
INFO@BULLRUNKITCHENANDBATH.COM
703-721-73
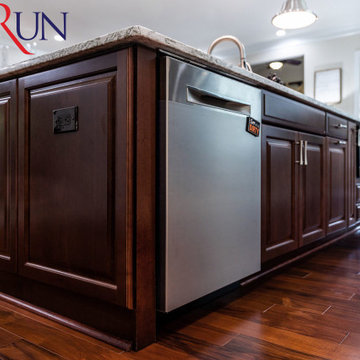 Bull Run Kitchen and Bath
If you are looking to start point for your project please contact us and get your estimate.
? Website: https://bullrunkitchenandbath.com/
INFO@BULLRUNKITCHENANDBATH.COM
703-721-73

Sponsored
Columbus, OH

Trish Takacs Design
Award Winning & Highly Skilled Kitchen & Bath Designer in Columbus
 Bull Run Kitchen and Bath
If you are looking to start point for your project please contact us and get your estimate.
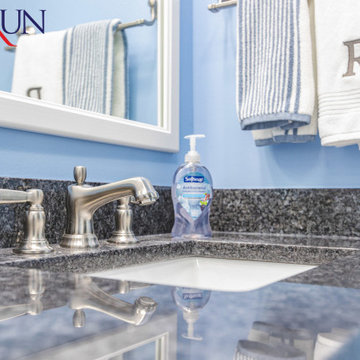
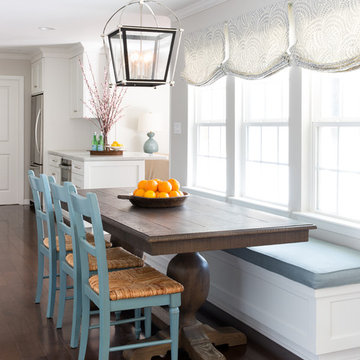
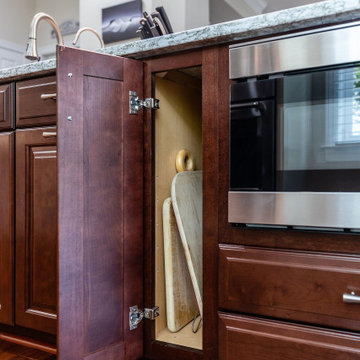
Mid-sized french country bathroom photo in DC Metro
Mid-sized french country bathroom photo in DC Metro

 Bull Run Kitchen and Bath
If you are looking to start point for your project please contact us and get your estimate.
? Website: https://bullrunkitchenandbath.com/
INFO@BULLRUNKITCHENANDBATH.COM
703-721-73
 Bull Run Kitchen and Bath
If you are looking to start point for your project please contact us and get your estimate.
? Website: https://bullrunkitchenandbath.com/
INFO@BULLRUNKITCHENANDBATH.COM
703-721-73
 Bull Run Kitchen and Bath
If you are looking to start point for your project please contact us and get your estimate.
? Website: https://bullrunkitchenandbath.com/
INFO@BULLRUNKITCHENANDBATH.COM
703-721-73
 Bull Run Kitchen and Bath
If you are looking to start point for your project please contact us and get your estimate.
? Website: https://bullrunkitchenandbath.com/
INFO@BULLRUNKITCHENANDBATH.COM
703-721-73
 Tom Bassett-Dilley Architect, Ltd.
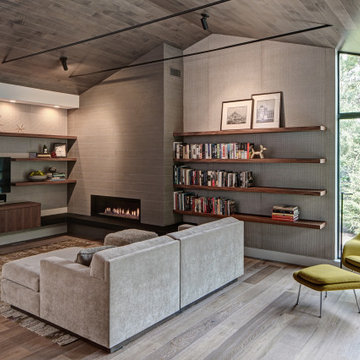
This 1960 house was in need of updating from both design and performance standpoints, and the project turned into a comprehensive deep energy retrofit, with thorough airtightness and insulation, new space conditioning and energy-recovery-ventilation, triple glazed windows, and an interior of incredible elegance. While we maintained the foundation and overall massing, this is essentially a new house, well equipped for a new generation of use and enjoyment.
35