
Search results for "Running start" in Home Design Ideas
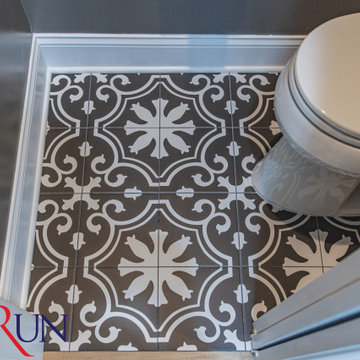
 Bull Run Kitchen and Bath
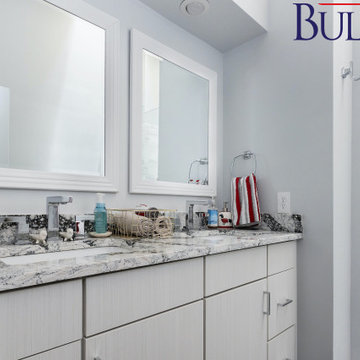
This beautiful bathroom remodeling has done by Bullrun Kitchen and Bath.
If you are looking to start point for your project please contact us and get your estimate.
INFO@BULLRUNKITCHENANDBATH.COM
703-721-73
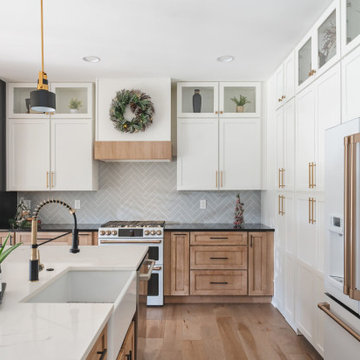 Bull Run Kitchen and Bath
If you are looking to start point for your project please contact us and get your estimate.
MD@BULLRUNKITCHENANDBATH.COM
703-721-73

 Irons Brothers Construction Inc
This stunning master bathroom started with a creative reconfiguration of space, but it’s the wall of shimmering blue dimensional tile that really makes this a “statement” bathroom.
The homeowners’, parents of two boys, wanted to add a master bedroom and bath onto the main floor of their classic mid-century home. Their objective was to be close to their kids’ rooms, but still have a quiet and private retreat.
To obtain space for the master suite, the construction was designed to add onto the rear of their home. This was done by expanding the interior footprint into their existing outside corner covered patio. To create a sizeable suite, we also utilized the current interior footprint of their existing laundry room, adjacent to the patio. The design also required rebuilding the exterior walls of the kitchen nook which was adjacent to the back porch. Our clients rounded out the updated rear home design by installing all new windows along the back wall of their living and dining rooms.
Once the structure was formed, our design team worked with the homeowners to fill in the space with luxurious elements to form their desired retreat with universal design in mind. The selections were intentional, mixing modern-day comfort and amenities with 1955 architecture.
The shower was planned to be accessible and easy to use at the couple ages in place. Features include a curb-less, walk-in shower with a wide shower door. We also installed two shower fixtures, a handheld unit and showerhead.
To brighten the room without sacrificing privacy, a clearstory window was installed high in the shower and the room is topped off with a skylight.
For ultimate comfort, heated floors were installed below the silvery gray wood-plank floor tiles which run throughout the entire room and into the shower! Additional features include custom cabinetry in rich walnut with horizontal grain and white quartz countertops. In the shower, oversized white subway tiles surround a mermaid-like soft-blue tile niche, and at the vanity the mirrors are surrounded by boomerang-shaped ultra-glossy marine blue tiles. These create a dramatic focal point. Serene and spectacular.
Find the right local pro for your project

 Sound Painting Solutions, LLC
Handrails and lattice stained in Sikkens Cetol SRD stain. Deck stained in Benjamin Moore Solid-Body ARBORCOAT stain.
Example of a mid-sized arts and crafts backyard deck design in Seattle with no cover
Example of a mid-sized arts and crafts backyard deck design in Seattle with no cover
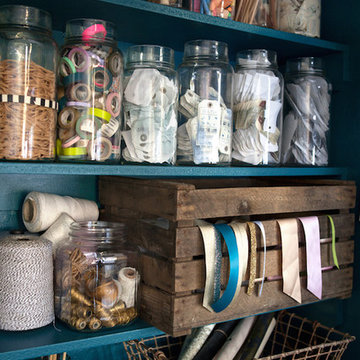
 Elsie Green House & Home
Our closet is truly the hardest working part of the room. Everything we need to run our office is stored here in clear containers so we can quickly find what we need. One of our favorite ideas was the vintage french crate that we use to sort and easily access all of our pretty ribbons.
Photo by Liz Daly
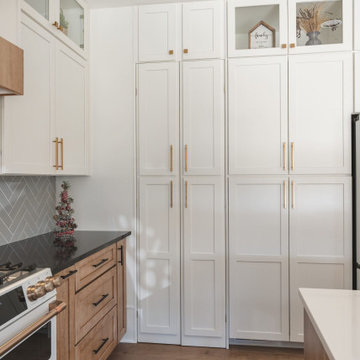 Bull Run Kitchen and Bath
If you are looking to start point for your project please contact us and get your estimate.
MD@BULLRUNKITCHENANDBATH.COM
703-721-73
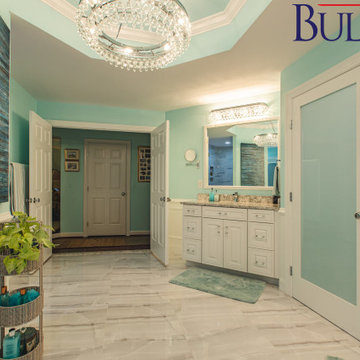 Bull Run Kitchen and Bath
This beautiful bathroom remodeling has done by Bullrun Kitchen and Bath.
If you are looking to start point for your project please contact us and get your estimate.
? Website: https://bullrunkitchenandbath.com/
INFO@BULLRUNKITCHENANDBATH.COM
703-721-73


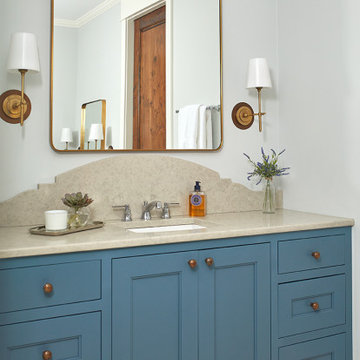
 Visbeen Architects
This cozy lake cottage skillfully incorporates a number of features that would normally be restricted to a larger home design. A glance of the exterior reveals a simple story and a half gable running the length of the home, enveloping the majority of the interior spaces. To the rear, a pair of gables with copper roofing flanks a covered dining area that connects to a screened porch. Inside, a linear foyer reveals a generous staircase with cascading landing. Further back, a centrally placed kitchen is connected to all of the other main level entertaining spaces through expansive cased openings. A private study serves as the perfect buffer between the homes master suite and living room. Despite its small footprint, the master suite manages to incorporate several closets, built-ins, and adjacent master bath complete with a soaker tub flanked by separate enclosures for shower and water closet. Upstairs, a generous double vanity bathroom is shared by a bunkroom, exercise space, and private bedroom. The bunkroom is configured to provide sleeping accommodations for up to 4 people. The rear facing exercise has great views of the rear yard through a set of windows that overlook the copper roof of the screened porch below.
Builder: DeVries & Onderlinde Builders
Interior Designer: Vision Interiors by Visbeen
Photographer: Ashley Avila Photography
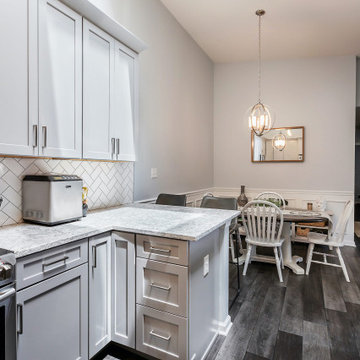 Bull Run Kitchen and Bath
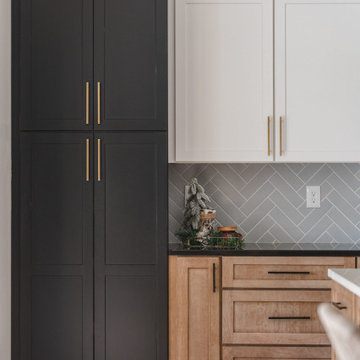
This beautiful bathroom and kitchen remodeling has done by Bullrun Kitchen and Bath.
If you are looking to start point for your project please contact us and get your estimate.
 Bull Run Kitchen and Bath
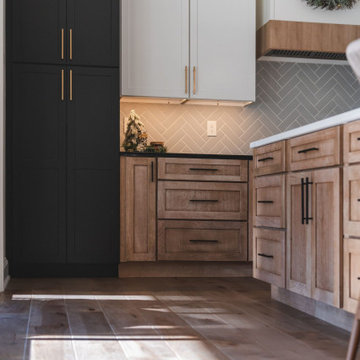
This beautiful bathroom and kitchen remodeling has done by Bullrun Kitchen and Bath.
If you are looking to start point for your project please contact us and get your estimate.
 Bull Run Kitchen and Bath
If you are looking to start point for your project please contact us and get your estimate.
MD@BULLRUNKITCHENANDBATH.COM
703-721-73
 Bull Run Kitchen and Bath
If you are looking to start point for your project please contact us and get your estimate.
MD@BULLRUNKITCHENANDBATH.COM
703-721-73
 Bull Run Kitchen and Bath
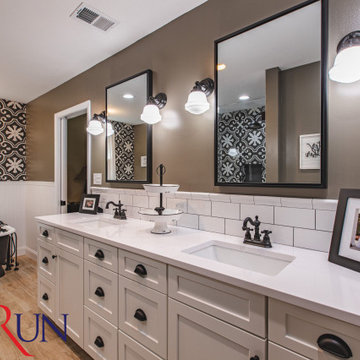
This beautiful bathroom remodeling has done by Bullrun Kitchen and Bath.
If you are looking to start point for your project please contact us and get your estimate.
INFO@BULLRUNKITCHENANDBATH.COM
703-721-73

Sponsored
Columbus, OH

Trish Takacs Design
Award Winning & Highly Skilled Kitchen & Bath Designer in Columbus
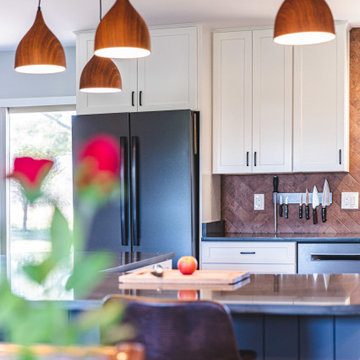 Bull Run Kitchen and Bath
This beautiful kitchen remodeling has done by Bullrun Kitchen and Bath.
If you are looking to start point for your project please contact us and get your estimate.
INFO@BULLRUNKITCHENANDBATH.COM
703-721-73
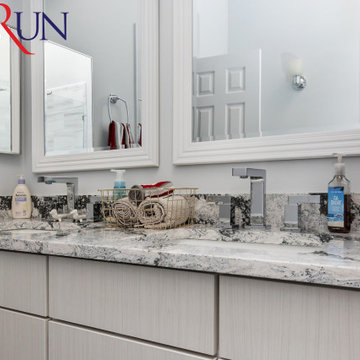 Bull Run Kitchen and Bath
This beautiful bathroom and kitchen remodeling has done by Bullrun Kitchen and Bath.
If you are looking to start point for your project please contact us and get your estimate.
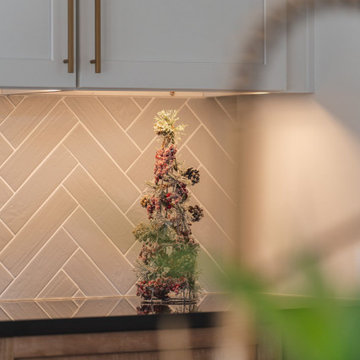 Bull Run Kitchen and Bath
If you are looking to start point for your project please contact us and get your estimate.
MD@BULLRUNKITCHENANDBATH.COM
703-721-73
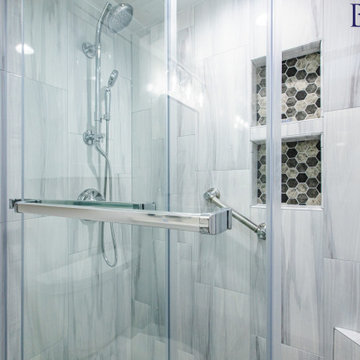 Bull Run Kitchen and Bath
This beautiful bathroom remodeling has done by Bullrun Kitchen and Bath.
If you are looking to start point for your project please contact us and get your estimate.
INFO@BULLRUNKITCHENANDBATH.COM
703-721-73
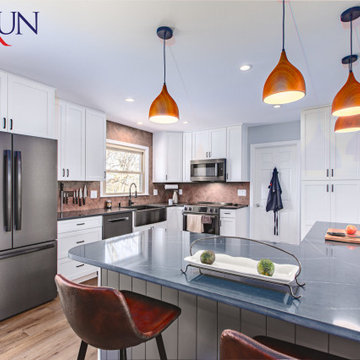 Bull Run Kitchen and Bath
This beautiful kitchen remodeling has done by Bullrun Kitchen and Bath.
If you are looking to start point for your project please contact us and get your estimate.
INFO@BULLRUNKITCHENANDBATH.COM
703-721-73
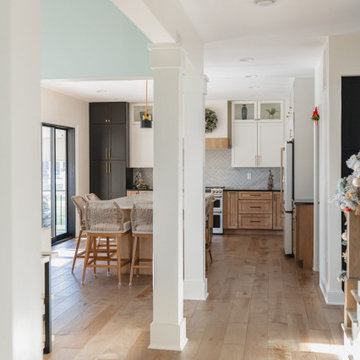 Bull Run Kitchen and Bath
If you are looking to start point for your project please contact us and get your estimate.
MD@BULLRUNKITCHENANDBATH.COM
703-721-73
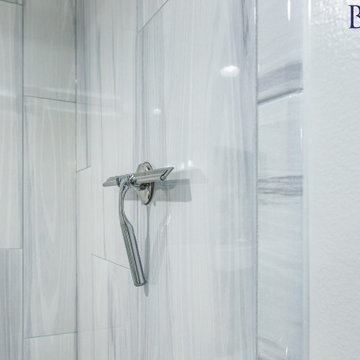 Bull Run Kitchen and Bath
This beautiful bathroom remodeling has done by Bullrun Kitchen and Bath.
If you are looking to start point for your project please contact us and get your estimate.
INFO@BULLRUNKITCHENANDBATH.COM
703-721-73
56