
Search results for "Rushing" in Home Design Ideas

 A LA MAISON

Open concept kitchen - large cottage u-shaped light wood floor open concept kitchen idea in Los Angeles with a farmhouse sink, raised-panel cabinets, white cabinets, wood countertops, red backsplash, stainless steel appliances and an island
 Rikki Snyder
Photo: Rikki Snyder © 2015 Houzz
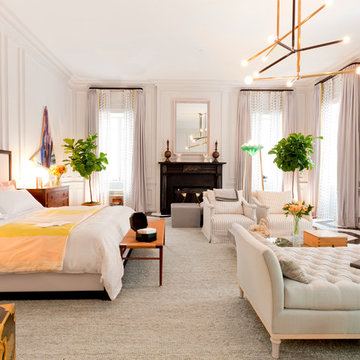
Inspiration for a contemporary home design remodel in New York
Inspiration for a contemporary home design remodel in New York
Find the right local pro for your project


 John Rogers Renovations
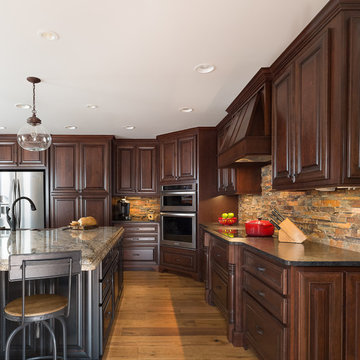
 This metro Atlanta kitchen remodel combines the most appealing elements of rustic and modern aesthetics. The key to a modern rustic kitchen like this one is an open floor plan, modern accents, and preserved or created architectural elements.
The warm tones of wood, expansive space, and a blend of both rustic and modern spirit, our designers created structural and visual solutions that suited the client's unique and elegant taste.
 Jack 'N Tool Box, Inc.
Jim Bartsch Photography
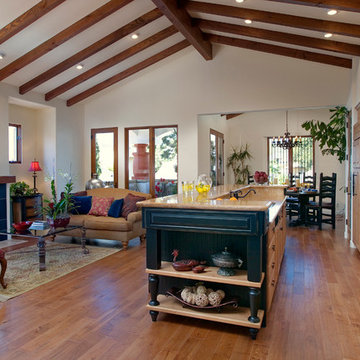
Inspiration for a small mediterranean galley medium tone wood floor open concept kitchen remodel in Santa Barbara with an undermount sink, raised-panel cabinets, light wood cabinets, granite countertops, multicolored backsplash, stainless steel appliances and an island
Inspiration for a small mediterranean galley medium tone wood floor open concept kitchen remodel in Santa Barbara with an undermount sink, raised-panel cabinets, light wood cabinets, granite countertops, multicolored backsplash, stainless steel appliances and an island
 User
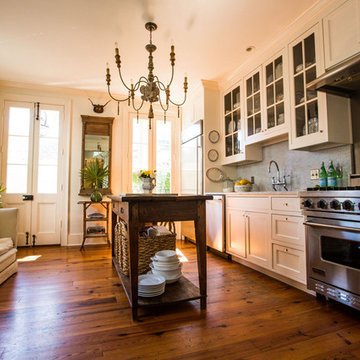
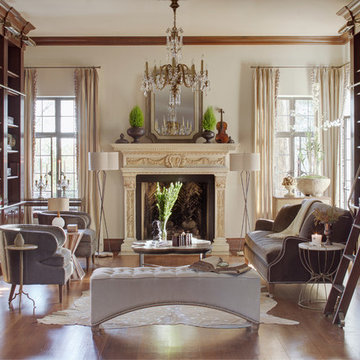
UserInspiration for a victorian open concept medium tone wood floor living room remodel in New Orleans with white walls, a standard fireplace and no tv

 Hsu McCullough
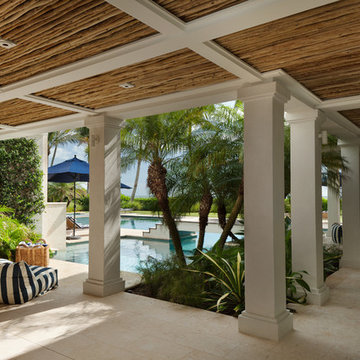
Poolside at Living Room sliding doors with primary suite outdoor sitting area at pool end
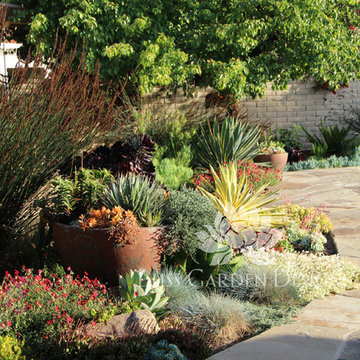
Landscape design by Meg Rushing Coffee
Photo by Dan Arnold
Example of a mid-sized 1960s black one-story stucco house exterior design in Los Angeles with a hip roof and a shingle roof
Example of a mid-sized 1960s black one-story stucco house exterior design in Los Angeles with a hip roof and a shingle roof
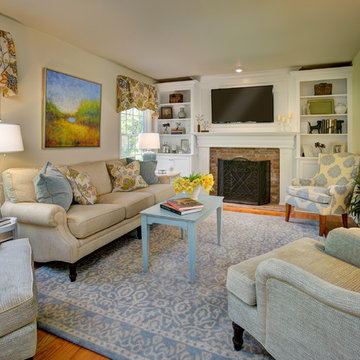
 Rachel Belden Interior Design LLC
Roy Weinstein and Ken Kast of Roy Weinstein Photographer
Example of a mid-sized transitional open concept medium tone wood floor and brown floor family room design in New York with a wall-mounted tv, beige walls, a standard fireplace and a wood fireplace surround
Example of a mid-sized transitional open concept medium tone wood floor and brown floor family room design in New York with a wall-mounted tv, beige walls, a standard fireplace and a wood fireplace surround

 DBR Construction Consulting
Master Bathroom renovation using Cambria vanity top and custom tile backsplash and shower. Project located in Riegelsville, Bucks County, PA.
Example of a small trendy kids' gray tile and subway tile travertine floor bathroom design in Philadelphia with an undermount sink, flat-panel cabinets, medium tone wood cabinets, granite countertops, a two-piece toilet and blue walls
Example of a small trendy kids' gray tile and subway tile travertine floor bathroom design in Philadelphia with an undermount sink, flat-panel cabinets, medium tone wood cabinets, granite countertops, a two-piece toilet and blue walls


 ProTect Painters
Exterior Painting: Everything is inviting about this two story stucco house - from the fresh blue exterior paint to the beautiful landscaping and paver driveway. The red double door is the perfect accent for this house.
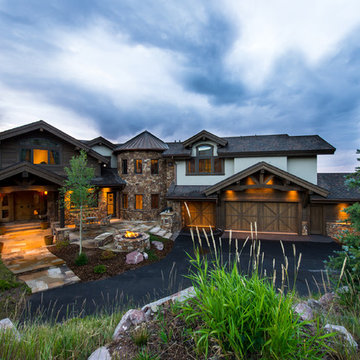
 Martin Manley Architects
A sumptuous home overlooking Beaver Creek and the New York Mountain Range in the Wildridge neighborhood of Avon, Colorado.
Jay Rush
Example of a huge mountain style white two-story mixed siding exterior home design in Denver with a shingle roof
Example of a huge mountain style white two-story mixed siding exterior home design in Denver with a shingle roof
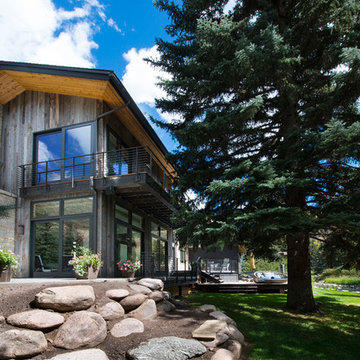 Martin Manley Architects
This beautiful house right on the banks of Gore Creek in Vail is a fine example of MOUNTAIN MODERN, or as we like to say MOUNTAIN SOPHISTICATED..
Jay Rush Photography

 MA Peterson Design Build, Inc.
MA Peterson
www.mapeterson.com
We added a detached, exterior screened porch that connects to an existing, expansive deck wrapped around the back of the home. Textured landscaping and natural grasses provide a serene backdrop to the wooden frame, and iron balusters complete the railings with their contemporary look. Mounted on oversized beams that extend beyond the deck, the vibrant fabric roof color lends a cheerful, welcoming vibe. With the screened walls keeping bugs all at bay, this porch can easily be an all-hours destination for everyone in the family. A ceiling fan attached to the large wooden beams overhead helps stir the air on lazy summer evenings, and also includes a light that invites social entertaining or quiet reading long past dark. We chose cushioned, wicker swivel chairs to complement the full table and dining set, so there really is no excuse to rush out into the day. An extension to the remodeled home, this screened porch is everything the homeowners wanted: an exquisite respite for enjoying all the sights and sounds of great back yard living.
Photo Credit: Todd Mulvihill Photography
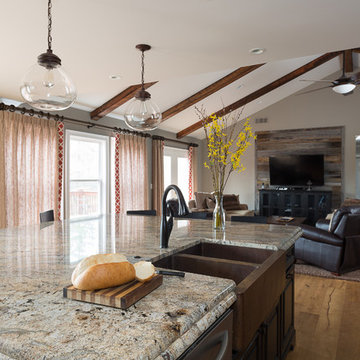 John Rogers Renovations
 This metro Atlanta kitchen remodel combines the most appealing elements of rustic and modern aesthetics. The key to a modern rustic kitchen like this one is an open floor plan, modern accents, and preserved or created architectural elements.
The warm tones of wood, expansive space, and a blend of both rustic and modern spirit, our designers created structural and visual solutions that suited the client's unique and elegant taste.


 DBR Construction Consulting

Portico addition with copper roof. Project located in Ambler, Montgomery County, PA.
Inspiration for a mid-sized contemporary stone front porch remodel in Philadelphia with a roof extension
Inspiration for a mid-sized contemporary stone front porch remodel in Philadelphia with a roof extension
109