
Search results for "Rushing" in Home Design Ideas
 Magnolia Interior Design
SRE Photography
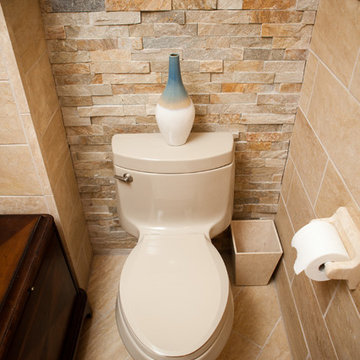
Powder room - small transitional powder room idea in Denver with a pedestal sink and a one-piece toilet
Powder room - small transitional powder room idea in Denver with a pedestal sink and a one-piece toilet
 Griffin Builders Inc.
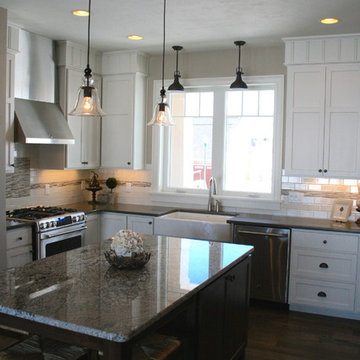
Inspiration for a large farmhouse u-shaped dark wood floor eat-in kitchen remodel in Other with a farmhouse sink, recessed-panel cabinets, white cabinets, quartz countertops, white backsplash, ceramic backsplash, stainless steel appliances and an island
Find the right local pro for your project
 Clark Collins - Collins Design & Development
Jeri Koegel
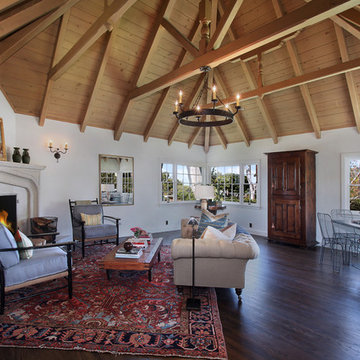
Living room - large traditional formal and enclosed dark wood floor living room idea in Orange County with a corner fireplace, a stone fireplace and no tv
Living room - large traditional formal and enclosed dark wood floor living room idea in Orange County with a corner fireplace, a stone fireplace and no tv
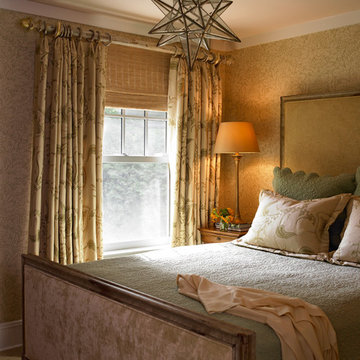
 Susan Anthony Interiors
Photo by Ellen McDermott
Inspiration for a small farmhouse bedroom remodel in New York
Inspiration for a small farmhouse bedroom remodel in New York
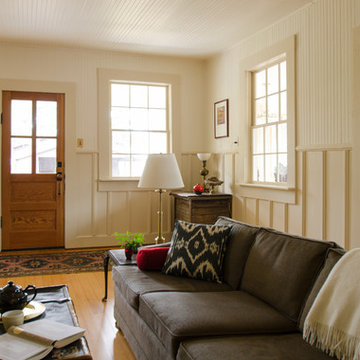
 Emerick Architects
The living room was about editing. Remove the existing red carpet, remove the existing teal fireplace tile and all of a sudden the room looks beautiful.
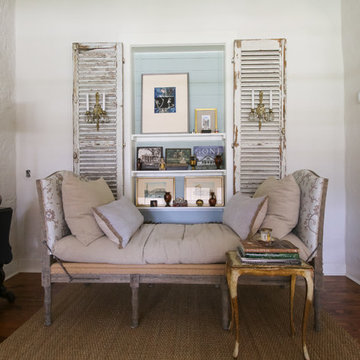
 Michaela Dodd
Photo: Michaela Dodd © 2015 Houzz
Inspiration for a country living room remodel in Austin
Inspiration for a country living room remodel in Austin
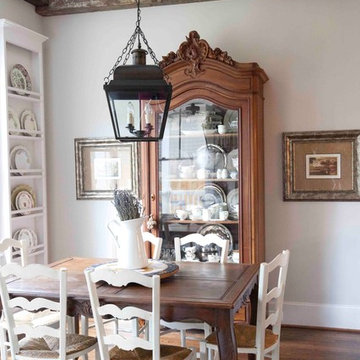


 Wright Design
This eclectic mountain home nestled in the Blue Ridge Mountains showcases an unexpected but harmonious blend of design influences. The European-inspired architecture, featuring native stone, heavy timbers and a cedar shake roof, complement the rustic setting. Inside, details like tongue and groove cypress ceilings, plaster walls and reclaimed heart pine floors create a warm and inviting backdrop punctuated with modern rustic fixtures and vibrant splashes of color.
Meechan Architectural Photography

 Patrick Ahearn Architect
Example of a mid-sized classic open concept medium tone wood floor living room design in Boston with white walls, a standard fireplace and a brick fireplace
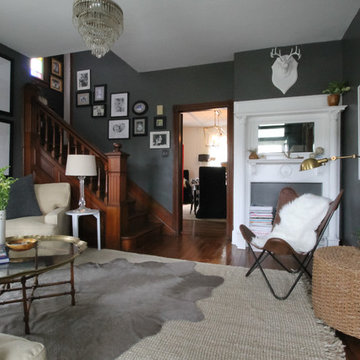
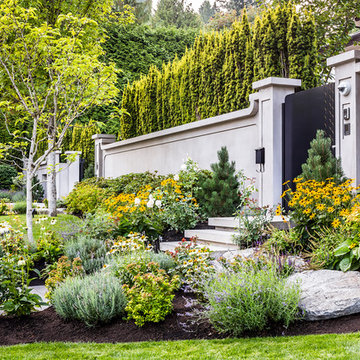
 Donohoe Living Landscapes
The landscape design for this private residence brings together a diverse array of elements to create an ethereal, multi-sensory experience where sound, movement, colour and scent are simultaneously evoked. Shielded by a forty foot hedge, the site challenged us to create an exterior, yet interior, world where Asian and Western influences intersect. In honouring the traditions of Feng Shui, the retaining wall does not sit directly on the entrance. Meditation pathways lead to areas of retreat and socialization (including an outdoor fire, a restored pool and covered seating area). An ergonomic garden and potting station lined with fruit trees allows the client to grow her own plants and vegetables. A multi-leveled water feature is framed with lush camellias and peonies; the landscape is lined with evergreens and decorated with Chinese basalt and local granite. The multi-sensory design comes to life in the grove of Shirofugen cherry trees as it sheds its petals to the music of a custom Corten steel wind chime sculpture made by English artist David Harber. A weather station was placed on site for a month to determine the weight of the chimes—each one set to the pentatonic scale. This is a space where our clients can grow and evolve their lives with the seasons.
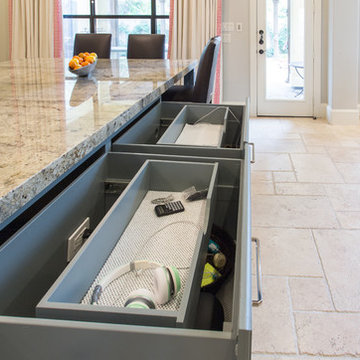
 Sweetlake Interior Design LLC
Kenny Fenton
Open concept kitchen - large farmhouse l-shaped limestone floor open concept kitchen idea in Houston with a farmhouse sink, raised-panel cabinets, white cabinets, granite countertops, gray backsplash, mosaic tile backsplash, stainless steel appliances and an island
Open concept kitchen - large farmhouse l-shaped limestone floor open concept kitchen idea in Houston with a farmhouse sink, raised-panel cabinets, white cabinets, granite countertops, gray backsplash, mosaic tile backsplash, stainless steel appliances and an island
 Reflections Water Gardens

Asian influences blended with native plantings helped create this garden, which we call Prairie-fusion. Water is the main focus of the garden, which falls and flows creating both visual and audial impact. Colorful koi dot the dark waters which reflect light and landscape. Choices in construction material were made to enhance a rustic look while touches of Japanese-inspired influences were appropriately placed to introduce an exotic feel. In keeping with the traditional Japanese gardens, raked rocks and boulders simulate islands in water. While inspired by the East, the garden is rooted firmly in the Midwestern landscape, surrounded and softened by plants native to woodlands and wetlands, including ferns, sedges, wild columbine, blue flag iris, horsetail rush, water lilies and native maples. A ramp leading up to the decking combined both reclaimed railroad ties and gravel, tying in the two solid ground influences in the garden. Live moss was used heavily on boulders and wood creating the illusion of a garden which has been tucked away, living and growing for a long time. Photo by Larry Carnes

 John Rogers Renovations
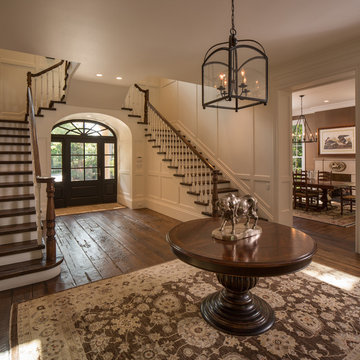

 This metro Atlanta kitchen remodel combines the most appealing elements of rustic and modern aesthetics. The key to a modern rustic kitchen like this one is an open floor plan, modern accents, and preserved or created architectural elements.
The warm tones of wood, expansive space, and a blend of both rustic and modern spirit, our designers created structural and visual solutions that suited the client's unique and elegant taste.
 Plan-it Earth Design
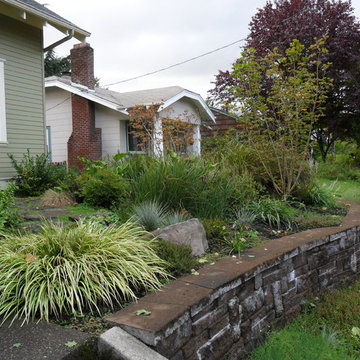
This rain garden for the disconnected downspout celebrates the bounty of winter water. Photo by Amy Whitworth Installation by Creative Touch Landscaping
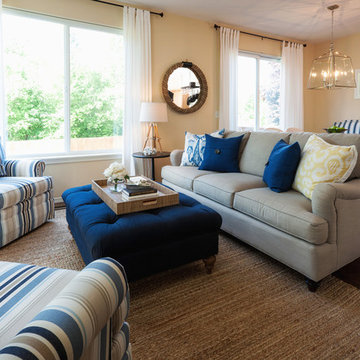
 Cyndi Parker Interiors
An open family and dining area is designed to create the feeling of being on vacation year-round.
Family room - mid-sized coastal open concept medium tone wood floor family room idea in Portland with beige walls
Family room - mid-sized coastal open concept medium tone wood floor family room idea in Portland with beige walls

 Peter Cadoux Architects, P.C.
Seated home bar - mid-sized coastal galley seated home bar idea in New York with raised-panel cabinets, dark wood cabinets and wood countertops
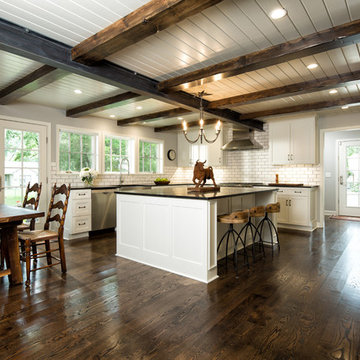
 Kala Performance Homes
Kitchen Addition & Remodel
Hand built kitchen table and built-in bench seating
Mid-sized eclectic dark wood floor eat-in kitchen photo in Other with a farmhouse sink, shaker cabinets, white cabinets, granite countertops, white backsplash, subway tile backsplash, stainless steel appliances and an island
Mid-sized eclectic dark wood floor eat-in kitchen photo in Other with a farmhouse sink, shaker cabinets, white cabinets, granite countertops, white backsplash, subway tile backsplash, stainless steel appliances and an island
105