Search results for "Rushing" in Home Design Ideas

Photography by Garrett Rowland Photography
Designed by Pete Cardamone
Mountain style u-shaped medium tone wood floor eat-in kitchen photo in Philadelphia with a farmhouse sink, recessed-panel cabinets, gray cabinets, stainless steel appliances and multicolored backsplash

Dan Heid
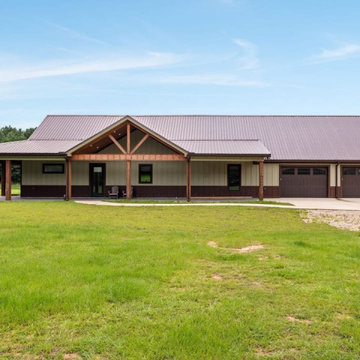
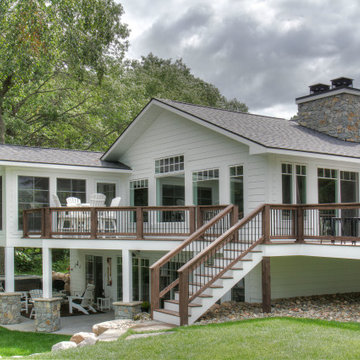
Mid-sized rustic gray two-story wood exterior home idea in Minneapolis with a mixed material roof
Find the right local pro for your project

David Papazian
Transitional light wood floor sunroom photo in Portland

Pine Street Carpenters
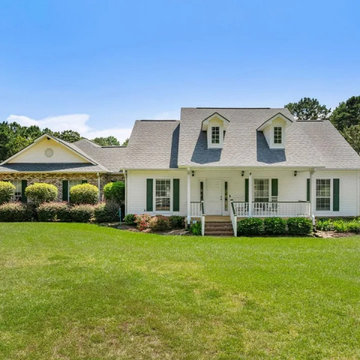
Inspiration for a timeless front porch remodel in Philadelphia

Photo: Paula Coldiron © 2014 Houzz
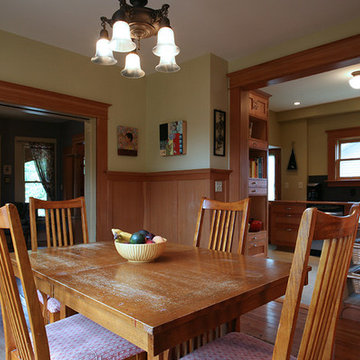
Example of a classic dark wood floor kitchen/dining room combo design in Birmingham with no fireplace

David Palermo Photography
Dining room - farmhouse dining room idea in Santa Barbara with white walls

Claire Callagy
Inspiration for a small 1950s enclosed and formal light wood floor living room remodel in San Francisco with beige walls

Jesse Snyder Photography
Inspiration for a large timeless medium tone wood floor kitchen/dining room combo remodel in DC Metro with gray walls and no fireplace

Stripped of its original charm with sagging floors and water leaks, this 1900 row house was prime for a full renovation. While the staircase and marble fireplace are original, everything from the white oak flooring, crown, applied, and base moldings, to the archways and brass door hardware is new; yet they all feel original to the house. Other projects included removing soffits and tucking away randomly placed support beams and posts, relocating and expanding the kitchen, renovating each bathroom – and adding a new one, upgrading all the mechanical, electric and plumbing systems, removing a fireplace, and regrading the back patio for proper drainage and added greenery. The project is a perfect study of juxtaposing new and old, classic and modern.
Photography Stacy Zarin Goldberg

The green woven fabric on the upholstered bed adds a punch of color. Navy and white bedding is classic and easy care. The rush stools at the foot of the bed add texture and a natural element. Nickel wall mounted lamps provide light in the perfect place for bedtime reading. A plaid throw blanket is washable wool.

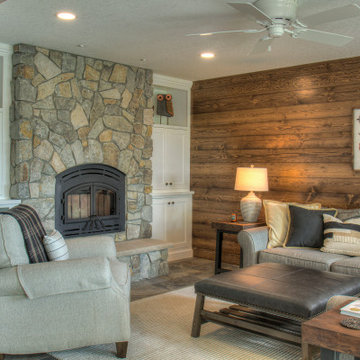
Inspiration for a rustic family room remodel in Minneapolis with a standard fireplace and a stone fireplace

This loggia is the perfect outdoor space to relax and enjoy the Florida weather with friends and family. From the thoughtfully designed landscaping bringing a green wallscape to my signature use of Moroccan desert lanterns. Michael Taylor furniture flanks the space as a #laverne bronze table centers the room.

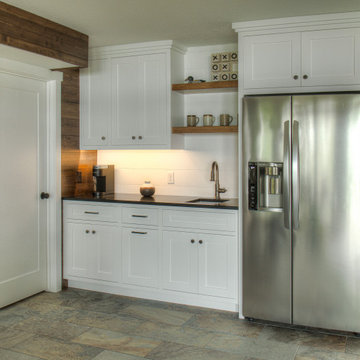
Mountain style kitchen photo in Minneapolis with white cabinets

Example of a small arts and crafts courtyard concrete paver and rectangular lap pool fountain design in Other
2