
Search results for "Rushing" in Home Design Ideas
 Crawford Builders

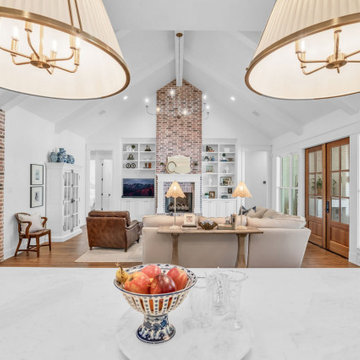
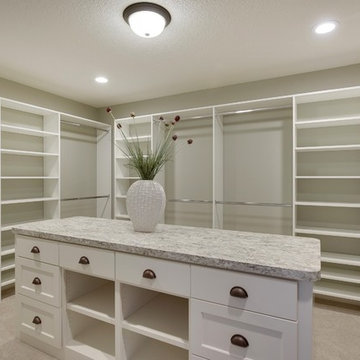
This newly renovated 6 bedroom, 5.5 bath home features exquisite finishes inside and out. The exterior received a facelift from stucco to beautiful white Hardie Board, a new stone skirt, new windows, and shutters. The expansive open-concept kitchen transformation features custom cabinetry, mitered edge quartz countertops, a high-end backsplash, state-of-the art appliances, and a custom banquette. The master suite is truly a getaway featuring a soaker tub, custom fully tiled shower, and an expansive double vanity. The custom master closet features a beauty bar complete with the newest amenities. This whole-home renovation is an excellent representation of what Crawford Builders can do to bring new life to a dated space by making any space embody the perfect melody of form and function.
 Lands End Development - Designers & Builders

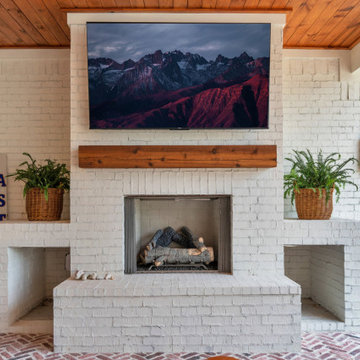
Mid-sized minimalist open concept light wood floor and white floor living room photo in Minneapolis with white walls, a standard fireplace, a wood fireplace surround and a wall-mounted tv
 Wallace Home Design Center
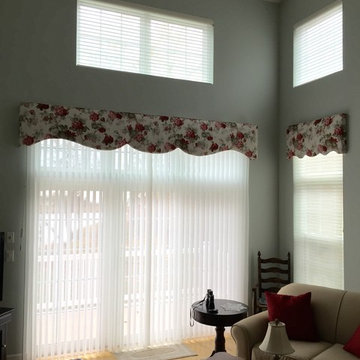
Luminette on slider and Silhouettes on windows soften the look, provide privacy and shade when needed. Powered shades make it easy for high windows that are not easily accessible.
Find the right local pro for your project


 Lands End Development - Designers & Builders
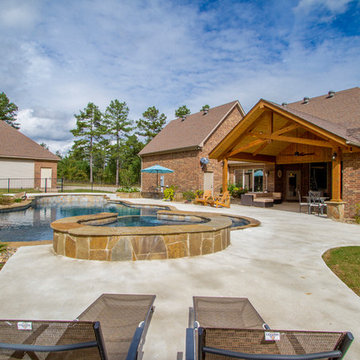
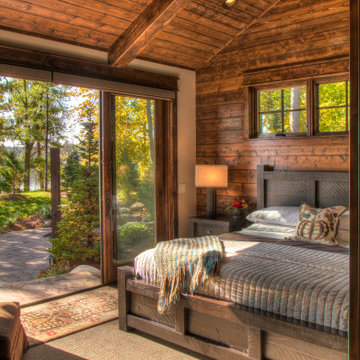
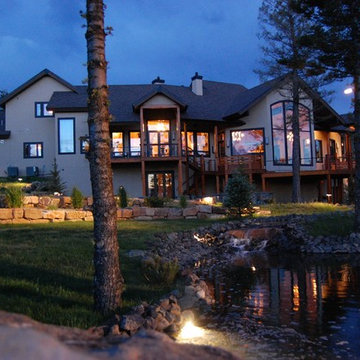
Inspiration for a rustic home design remodel in Minneapolis




 Creek Hill Custom Homes
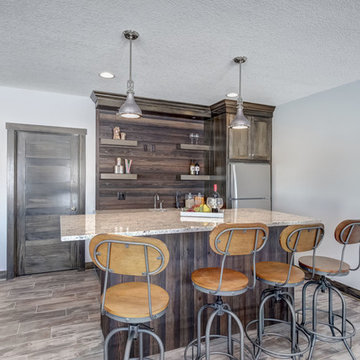
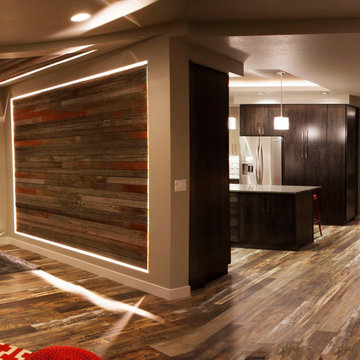
Custom lower level bar area with reclaimed wood accents and a center island - Creek Hill Custom Homes MN
Example of a large wet bar design in Minneapolis with dark wood cabinets and granite countertops
Example of a large wet bar design in Minneapolis with dark wood cabinets and granite countertops
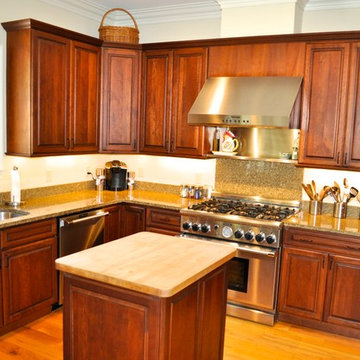

 VanDoren Building Company
Nick Davis Photography
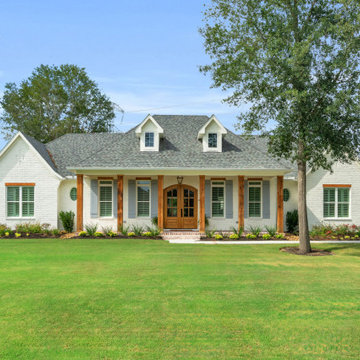
Inspiration for a craftsman entryway remodel in Other
Inspiration for a craftsman entryway remodel in Other
 123 Remodeling Inc.
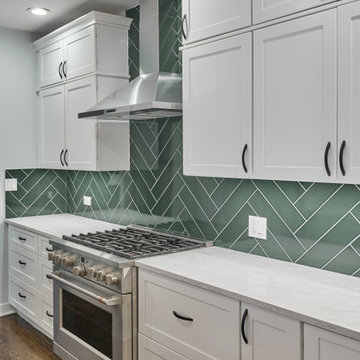
Example of a mid-sized transitional galley open concept kitchen design in Chicago with recessed-panel cabinets, white cabinets, quartzite countertops, green backsplash, stainless steel appliances, a peninsula and white countertops
70