
Search results for "Rushing" in Home Design Ideas


Find the right local pro for your project
 Wallace Home Design Center
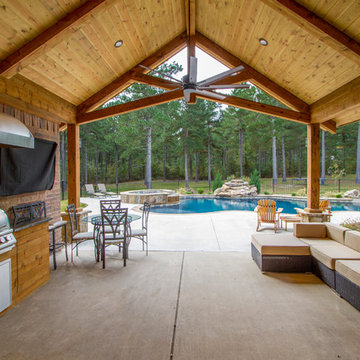
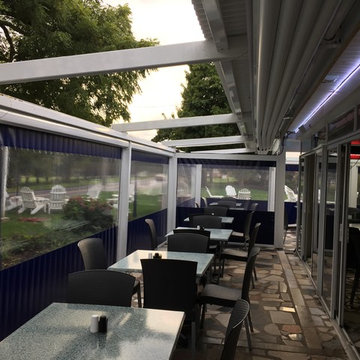
Top can be open and sides can be closed or vice versa.
Mid-sized minimalist front yard stone patio photo in New York with a pergola
Mid-sized minimalist front yard stone patio photo in New York with a pergola
 Iverson Homes
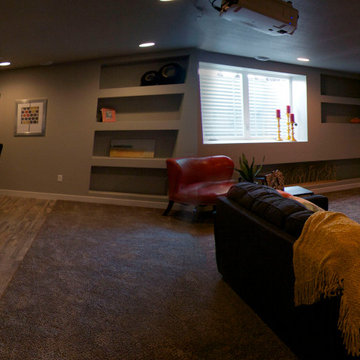
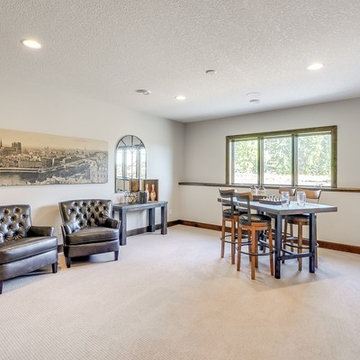
Large Lower Level Family Room with room for Pool Table & Pub Tables!
Example of a large transitional open concept carpeted and gray floor family room design in Minneapolis with a bar, gray walls, a corner fireplace, a stone fireplace and a wall-mounted tv
Example of a large transitional open concept carpeted and gray floor family room design in Minneapolis with a bar, gray walls, a corner fireplace, a stone fireplace and a wall-mounted tv

 Drawing Room Architect Inc
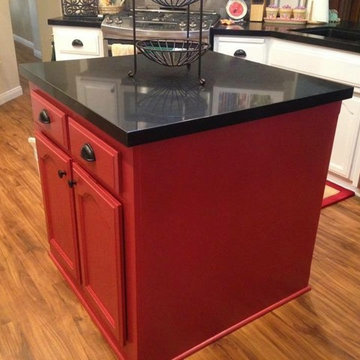
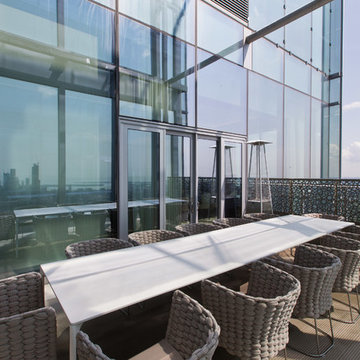
Large minimalist courtyard concrete patio kitchen photo in Toronto with no cover


 Frey Construction & Design
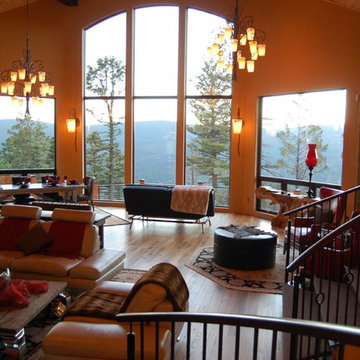
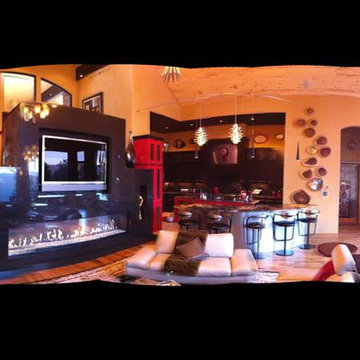
This is a panoramic view of several spaces in this open concept home by standing in one place and rotating camera 360 degrees.
Large transitional open concept medium tone wood floor living room photo in Albuquerque with beige walls, a ribbon fireplace, a stone fireplace and a media wall
Large transitional open concept medium tone wood floor living room photo in Albuquerque with beige walls, a ribbon fireplace, a stone fireplace and a media wall
 Creek Hill Custom Homes

Beautifully appointed walk-out luxury rambler overlooks a beautiful setting of woods, pond, and wetland. Enjoy views through huge picture windows throughout the property including sunroom, great room, master suite and more. This custom design features an open floor plan and the kitchen has a large center island perfect for preparation and causal dining adjacent to informal dining and great room. The master suite is located on the main level and features heated bath floors, soaking tub, walk in shower, walk in closet and adjoining laundry. The lower level features 3 bedrooms & or exercise room, full wet bar, recreational room and family room complete with gas fireplace.
Other amenities include deck and patio, optional for 3 season porch, solid wood floors, custom cabinetry, soft close kitchen cabinets, mudroom with lockers, stepped 9, 10 & 11 ft ceilings on main, jack & jill baths, granite counters, Andersen windows, 2 natural stone fireplaces with so much more.





 Real Log Homes

Inspiration for a huge southwestern open concept concrete floor, brown floor, exposed beam and wood wall living room remodel in Other with a wood stove, a stone fireplace and a tv stand
66