
Search results for "Rushing" in Home Design Ideas
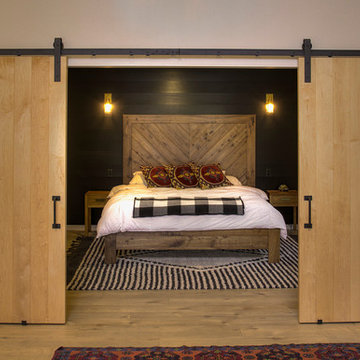
 Lands End Development - Designers & Builders
Bedroom - mid-sized modern master light wood floor bedroom idea in Minneapolis with black walls
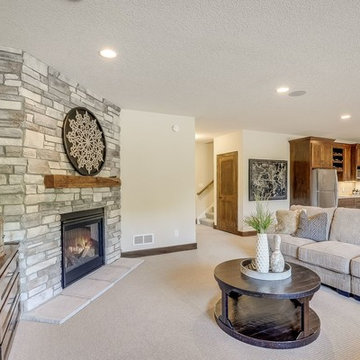
 Iverson Homes

Large Lower Level Family Room with room for Pool Table & Pub Tables!
Large transitional open concept carpeted and gray floor family room photo in Minneapolis with a bar, gray walls, a corner fireplace, a stone fireplace and a wall-mounted tv
Large transitional open concept carpeted and gray floor family room photo in Minneapolis with a bar, gray walls, a corner fireplace, a stone fireplace and a wall-mounted tv

Find the right local pro for your project
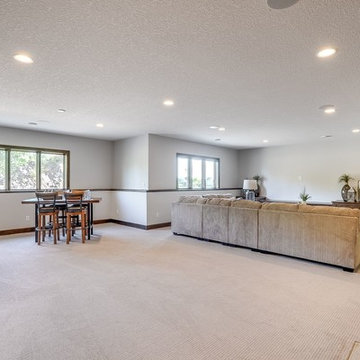 Iverson Homes
Large Lower Level Family Room with room for Pool Table & Pub Tables!
Family room - large transitional open concept carpeted and gray floor family room idea in Minneapolis with a bar, gray walls, a corner fireplace, a stone fireplace and a wall-mounted tv
Family room - large transitional open concept carpeted and gray floor family room idea in Minneapolis with a bar, gray walls, a corner fireplace, a stone fireplace and a wall-mounted tv

 Real Log Homes
Inspiration for a large southwestern concrete floor, brown floor, exposed beam and wood wall great room remodel in Other with a wood stove and a stone fireplace
 Real Log Homes
Bedroom in the original house.
Bedroom - huge southwestern master exposed beam, wood wall, carpeted and beige floor bedroom idea in Other
Bedroom - huge southwestern master exposed beam, wood wall, carpeted and beige floor bedroom idea in Other
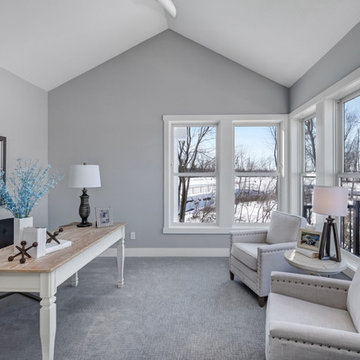
 Creek Hill Custom Homes
Sunroom decorated as a home office with incredible views overlooking the deck as well as woods, pond and wetland - Creek Hill Custom Homes MN
Inspiration for a sunroom remodel in Minneapolis
Inspiration for a sunroom remodel in Minneapolis
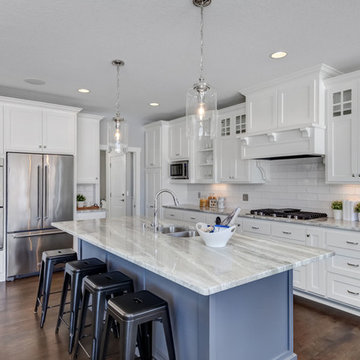 Creek Hill Custom Homes
A beautifully designed kitchen and dining area that accentuates each other very well.
Kitchen - kitchen idea in Minneapolis
Kitchen - kitchen idea in Minneapolis



 Iverson Homes

Laundry Room with Front Load Washer & Dryer
Example of a mid-sized transitional l-shaped linoleum floor and white floor dedicated laundry room design in Minneapolis with a drop-in sink, medium tone wood cabinets, laminate countertops, gray walls and a side-by-side washer/dryer
Example of a mid-sized transitional l-shaped linoleum floor and white floor dedicated laundry room design in Minneapolis with a drop-in sink, medium tone wood cabinets, laminate countertops, gray walls and a side-by-side washer/dryer

 123 Remodeling Inc.
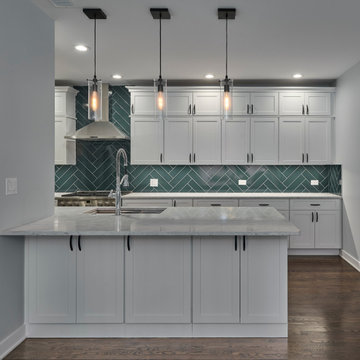
Example of a mid-sized transitional galley open concept kitchen design in Chicago with recessed-panel cabinets, white cabinets, quartzite countertops, green backsplash, stainless steel appliances, a peninsula and white countertops
 Crawford Builders
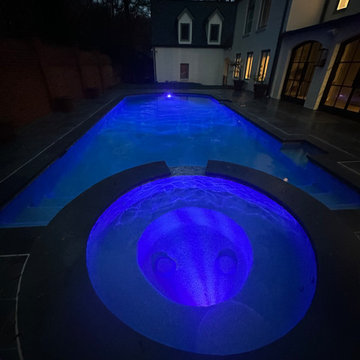
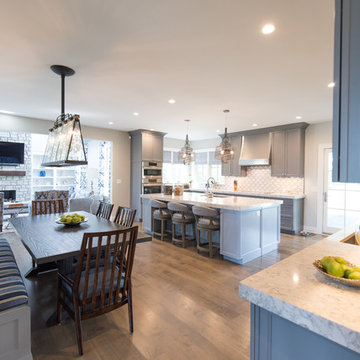
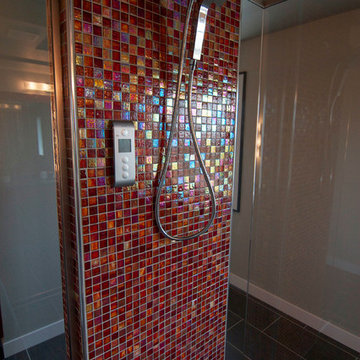
This newly renovated 6 bedroom, 5.5 bath home features exquisite finishes inside and out. The exterior received a facelift from stucco to beautiful white Hardie Board, a new stone skirt, new windows, and shutters. The expansive open-concept kitchen transformation features custom cabinetry, mitered edge quartz countertops, a high-end backsplash, state-of-the art appliances, and a custom banquette. The master suite is truly a getaway featuring a soaker tub, custom fully tiled shower, and an expansive double vanity. The custom master closet features a beauty bar complete with the newest amenities. This whole-home renovation is an excellent representation of what Crawford Builders can do to bring new life to a dated space by making any space embody the perfect melody of form and function.
 Real Log Homes
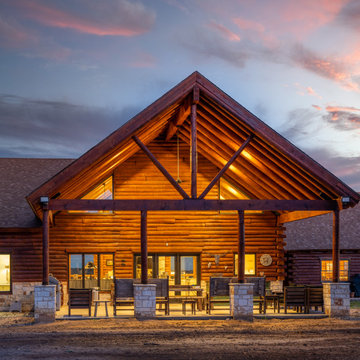
Inspiration for a large southwestern backyard patio remodel in Other with a roof extension
80