
Search results for "Rushing" in Home Design Ideas
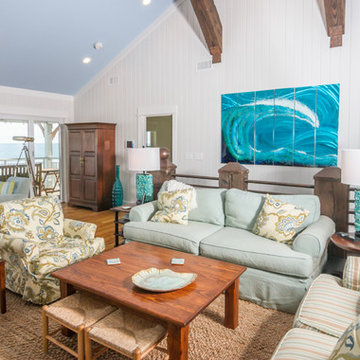
 CRG Homes
Renovation by CRG Companies
Photos by Robyn Pigott
Beach style medium tone wood floor living room photo in Charleston with white walls
Beach style medium tone wood floor living room photo in Charleston with white walls
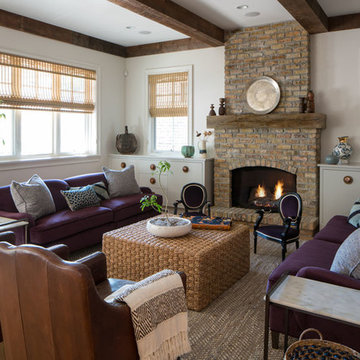
Living room - large transitional open concept and formal living room idea in Chicago with a standard fireplace, a brick fireplace and white walls

Find the right local pro for your project
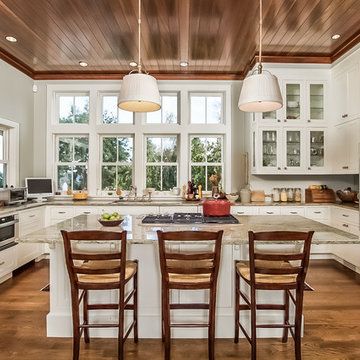
 Lila Delman Real Estate International
Main | Aerial View
© Lila Delman Real Estate International
Inspiration for a huge transitional u-shaped kitchen remodel in Providence with shaker cabinets, white cabinets, stainless steel appliances and an island
Inspiration for a huge transitional u-shaped kitchen remodel in Providence with shaker cabinets, white cabinets, stainless steel appliances and an island
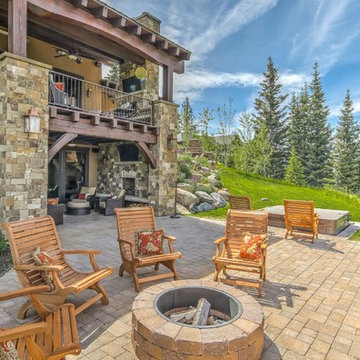
 J Truex Architecture
One of two rear patio areas.
Covered decks in back ground
Photo by Peter Lovera
Inspiration for a rustic backyard patio remodel in Boise with a fire pit and no cover
Inspiration for a rustic backyard patio remodel in Boise with a fire pit and no cover

 AP RESORT CONCEPTS
Photography Credit - Jay Rush
Large mountain style medium tone wood floor and brown floor eat-in kitchen photo in Other with a drop-in sink, medium tone wood cabinets, beige backsplash, recessed-panel cabinets and an island
Large mountain style medium tone wood floor and brown floor eat-in kitchen photo in Other with a drop-in sink, medium tone wood cabinets, beige backsplash, recessed-panel cabinets and an island
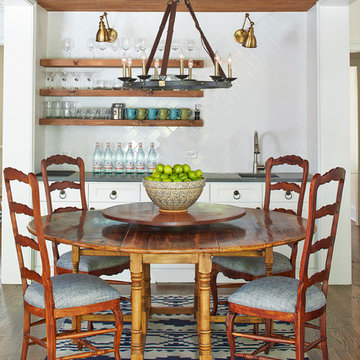
 Modify Design/Build
Lauren Rubenstein
Dining room - mid-sized southwestern medium tone wood floor dining room idea in Atlanta with white walls
Dining room - mid-sized southwestern medium tone wood floor dining room idea in Atlanta with white walls
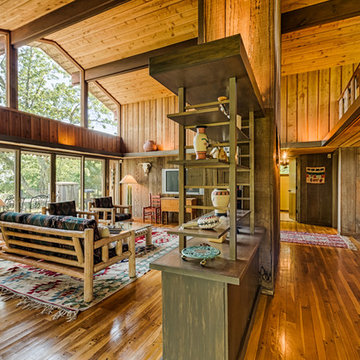
 Ted Wight- Dielmann Sotheby's International Realty
457 Osage Ridge Road
Augusta, MO 63332
In a clearing atop a ridge, with woods all around and views for miles, sits this Bernoudy treasure - a very special 183 acre country estate in the heart of Missouri's wine country. Less than an hour from St. Louis, this architecturally significant 4,000 sq. ft. home enjoys commanding views of the Missouri River Valley. Intelligently designed for full-time living and gracious entertaining, the well-appointed, fully equipped and immaculately maintained house has 5 bedrooms, 2 bathrooms, a loft, 2 large terraces and 2 fireplaces. Cedar shake roof and old cypress interior wood walls framing huge windows add to its allure. A very special place. "Splendor in the Woods" some might say.
http://www.bernoudyestate.com
$2,176,000
Listed by Ted Wight, Dielmann Sotheby’s International Realty, 314-607-5555, tedwight@aol.com
Photo-Reed Radcliffe
 Hugh Jefferson Randolph Architects
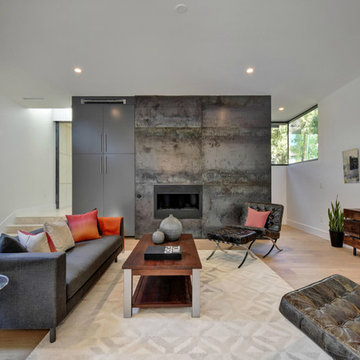
Living room - contemporary light wood floor living room idea in Austin with white walls, a ribbon fireplace and a wall-mounted tv


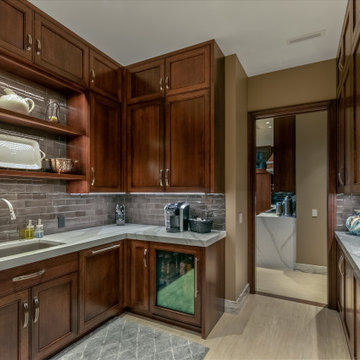
Example of a large trendy u-shaped porcelain tile and beige floor kitchen pantry design in Omaha with an undermount sink, shaker cabinets, dark wood cabinets, quartz countertops, gray backsplash, ceramic backsplash, paneled appliances, no island and white countertops
 Timberlake Custom Homes



This gorgeous modern home sits along a rushing river and includes a separate enclosed pavilion. Distinguishing features include the mixture of metal, wood and stone textures throughout the home in hues of brown, grey and black.

 Shuler Architecture
Here's one of our most recent projects that was completed in 2011. This client had just finished a major remodel of their house in 2008 and were about to enjoy Christmas in their new home. At the time, Seattle was buried under several inches of snow (a rarity for us) and the entire region was paralyzed for a few days waiting for the thaw. Our client decided to take advantage of this opportunity and was in his driveway sledding when a neighbor rushed down the drive yelling that his house was on fire. Unfortunately, the house was already engulfed in flames. Equally unfortunate was the snowstorm and the delay it caused the fire department getting to the site. By the time they arrived, the house and contents were a total loss of more than $2.2 million.
Here's one of our most recent projects that was completed in 2011. This client had just finished a major remodel of their house in 2008 and were about to enjoy Christmas in their new home. At the time, Seattle was buried under several inches of snow (a rarity for us) and the entire region was paralyzed for a few days waiting for the thaw. Our client decided to take advantage of this opportunity and was in his driveway sledding when a neighbor rushed down the drive yelling that his house was on fire. Unfortunately, the house was already engulfed in flames. Equally unfortunate was the snowstorm and the delay it caused the fire department getting to the site. By the time they arrived, the house and contents were a total loss of more than $2.2 million.
Our role in the reconstruction of this home was two-fold. The first year of our involvement was spent working with a team of forensic contractors gutting the house, cleansing it of all particulate matter, and then helping our client negotiate his insurance settlement. Once we got over these hurdles, the design work and reconstruction started. Maintaining the existing shell, we reworked the interior room arrangement to create classic great room house with a contemporary twist. Both levels of the home were opened up to take advantage of the waterfront views and flood the interiors with natural light. On the lower level, rearrangement of the walls resulted in a tripling of the size of the family room while creating an additional sitting/game room. The upper level was arranged with living spaces bookended by the Master Bedroom at one end the kitchen at the other. The open Great Room and wrap around deck create a relaxed and sophisticated living and entertainment space that is accentuated by a high level of trim and tile detail on the interior and by custom metal railings and light fixtures on the exterior.
 Liederbach & Graham, Architects LLP
Tony Soluri
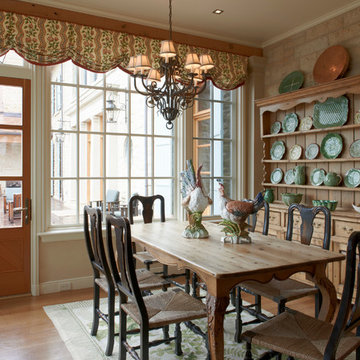
Dining room - farmhouse medium tone wood floor dining room idea in Chicago
Dining room - farmhouse medium tone wood floor dining room idea in Chicago


 User
UserJay Rush

Example of a mountain style master light wood floor and beige floor freestanding bathtub design in Denver with flat-panel cabinets, dark wood cabinets, an undermount sink, white countertops and white walls
Example of a mountain style master light wood floor and beige floor freestanding bathtub design in Denver with flat-panel cabinets, dark wood cabinets, an undermount sink, white countertops and white walls
 Mel McDaniel Design

Mid-sized transitional l-shaped vinyl floor and brown floor open concept kitchen photo in Philadelphia with a farmhouse sink, shaker cabinets, white cabinets, quartzite countertops, white backsplash, ceramic backsplash, stainless steel appliances, an island and white countertops
 EL Studio
Pepper Watkins

Living room - scandinavian formal light wood floor living room idea in DC Metro with white walls and a wall-mounted tv
Living room - scandinavian formal light wood floor living room idea in DC Metro with white walls and a wall-mounted tv
 Peregrine Design Build
Photo by Susan Teare
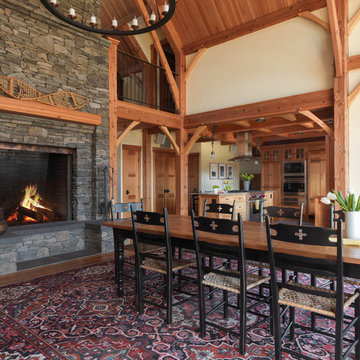
Example of a mountain style living room design in Burlington
Example of a mountain style living room design in Burlington
91