
Search results for "Rushing" in Home Design Ideas
 Omega Builders
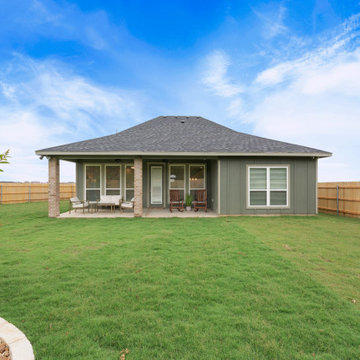
THUNDEROUS PACKAGE
Brick: Castle Rock
Stone: Texas Mix Sawn
Siding: Thunderous / Rushing River
Cedar Stain: Sawyer
Shingles: Black
Door: Urbane Bronze
Windows: White
Brick: Castle Rock
Stone: Texas Mix Sawn
Siding: Thunderous / Rushing River
Cedar Stain: Sawyer
Shingles: Black
Door: Urbane Bronze
Windows: White
 Kitchen Solvers of the Gulf Coast
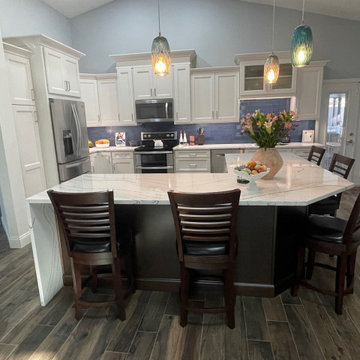
These homeowners were looking to give their kitchen a refresh. They didn’t want to change the layout of the kitchen and the cabinet boxes were in great shape, so cabinet refacing was the perfect solution for them. For the kitchen cabinets, they went with a Carson door in maple and a floral white color. For the back of the island, they decided to go with a coffee bean color. We then installed a new Port Rush quartz countertop and a glass subway tile backsplash. The finishing touches for this kitchen remodel was adding crown molding and under cabinet LED lighting. A fresh new kitchen space just like our homeowner was looking for.
 Inspired Remodeling & Tile by Peter Bales
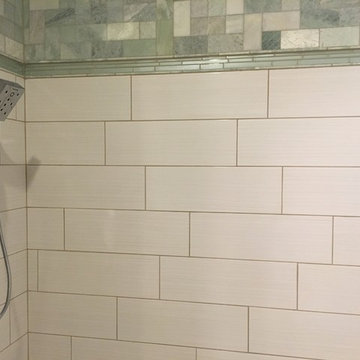
The bathroom remodel in Bloomington, IN included expanding the shower and installing a new Jacuzzi Primo tub. The main focal point is the 3x6 marble tiles that are place randomly and set to be staggered along the top. Most of the tile came from The Tile Shop and Rush River Studios. The shower floor is tumble marble and the walls are 8x24 planks. The goal was to make everything farily random and interesting. The waterfall tub faucet is from Sumerain and my client ordered it on Wayfair.
Find the right local pro for your project
 Atelier Jonathan Senner
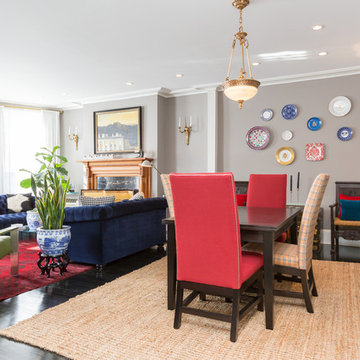
Color is the name of the game in the combined dining and living area. The dining table is from Crate & Barrel, the dining chairs are by Michael Weiss for Vanguard, and the jute rug is by Ralph Lauren Home. The rush-seated walnut armchairs at rear are antique Italian, and the decorative plates are part of the owners' collection.

 User
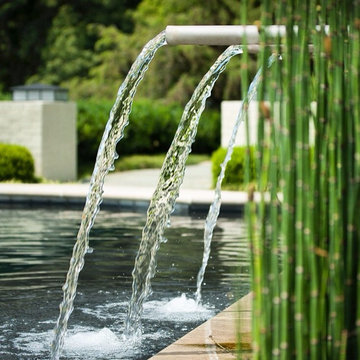
UserThree water spigots surrounded by horsetail rush, make an attractive focal point to this already beautiful inground pool.
Example of a large trendy backyard rectangular pool fountain design in Other
Example of a large trendy backyard rectangular pool fountain design in Other
 Mooch Exterior Designs, Inc.

Modern front yard featuring uplit statement planters, pavers, rock mulched bed and custom fencing. Planted with cape rush, phormium and papyrus.
Inspiration for a modern exterior home remodel in San Diego
Inspiration for a modern exterior home remodel in San Diego
 Floorology
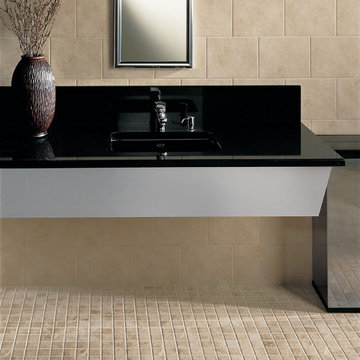
Daltile; Gold Rush
Photo features Golden Nugget mosaic on the floor and Golden Nugget 8 x 10 tile on the wall.
Inspiration for a contemporary ceramic tile and beige tile ceramic tile bathroom remodel in Milwaukee with beige walls
Inspiration for a contemporary ceramic tile and beige tile ceramic tile bathroom remodel in Milwaukee with beige walls


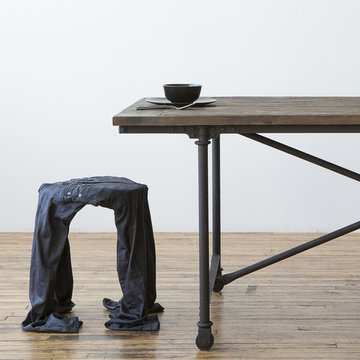
 THISLEXIK
The Worn Stool is a member of the Worn Series of products made exclusively from recycled clothing and an eco-friendly Eco-poxy resin coating. Constructed of two pairs of jeans thrifted from stores in and around Brooklyn, the denim is then coated in resin mixture and left to harden. The resin coating allows the Worn Stool to maintain its shape without a substructure, making the products very lightweight with the capability to hold up to 450 pounds. Each stool is individually draped, making each stool a one-of-a-kind work of art.
Photography by Allyson Lubow.

 Page Lumber, Millwork, & Building Supplies
Eat-in kitchen - mid-sized traditional l-shaped medium tone wood floor and brown floor eat-in kitchen idea in New York with an undermount sink, flat-panel cabinets, white cabinets, quartz countertops, blue backsplash, glass tile backsplash, stainless steel appliances, two islands and white countertops

 K Two Designs, Inc.
A facelift in the kitchen included changing out the counter tops, a new backsplash and painting the whole kitchen, including an accent blue island. English country charm and character was preserved with the brick floor. Rush seats on the counter stools add more English charm.
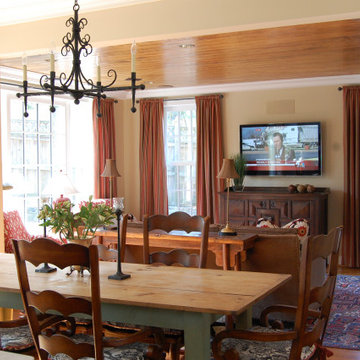
 Zannino Designs
Farmhouse table, wood chairs with rush seats and custom seat cushions, iron rustic chandelier looking into family room.
Photo Credits: Shelly Richards Photography
 Eco Minded Solutions
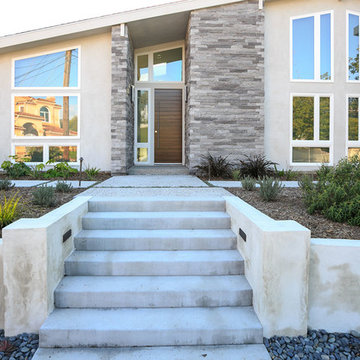
Little Rev Flax Lillies, California Gray Rush, and Dwarf Mat Rush border the lighted walkway of this grand home’s entrance.
Inspiration for a large contemporary entryway remodel in San Diego with a medium wood front door
Inspiration for a large contemporary entryway remodel in San Diego with a medium wood front door
 Synergy Design & Construction
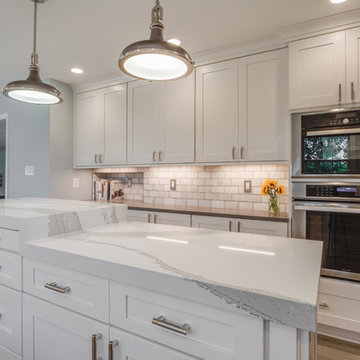
“Grey Expo” Silestone quartz countertops are beautifully complemented by a Cambria “Brittanicca” quartz waterfall transition island, providing ergonomic prep space for family members of different heights. The Thermador steam upper wall oven and lower single oven provide professional grade cooking capabilities for the family.
 Kellie Carlin
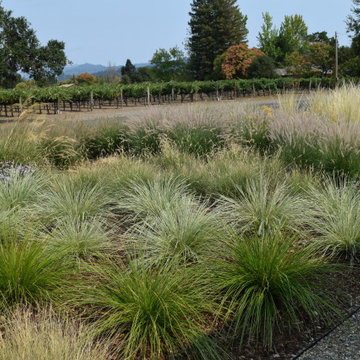
From the front room of the house, the grasses hide the road and complement the vineyard on the other side
Design ideas for a farmhouse landscaping in San Francisco.
Design ideas for a farmhouse landscaping in San Francisco.
 Bria Hammel Interiors
Interiors | Bria Hammel Interiors
Builder | Copper Creek
Architect | David Charlez Designs
Photographer | Laura Rae Photography
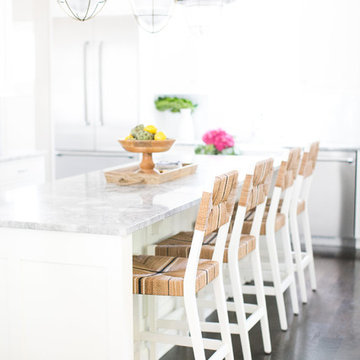
Kitchen - transitional kitchen idea in Minneapolis
Kitchen - transitional kitchen idea in Minneapolis
 Swallowtail Architecture
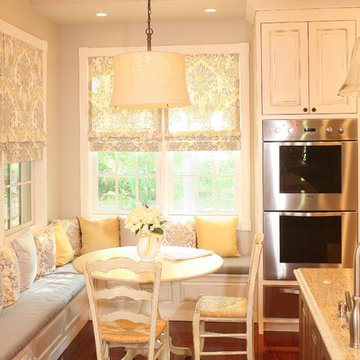
Built-in seating, ceiling coffers, and a warm color palate create a welcome breakfast nook.
swallowtailarchitecture.com
Jim Somerset
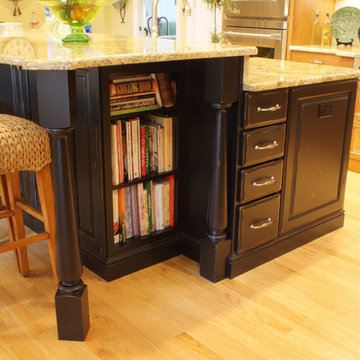
Inspiration for a timeless dark wood floor kitchen remodel in Charleston with raised-panel cabinets and granite countertops
Inspiration for a timeless dark wood floor kitchen remodel in Charleston with raised-panel cabinets and granite countertops

 Inspired Remodeling & Tile by Peter Bales
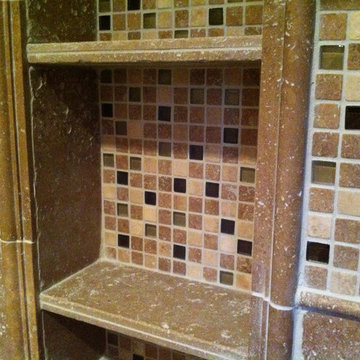
This large travertine shower showcases a mixture of natural stone tiles as well as a sloping & curved wall that separates the shower from the bathroom. The tile is mostly from Rush River Studios (from The Tile Shop) and includes a range of sizes from the broken cobblestone pieces on the floor to the larger 4” and 8” tiles on the walls. The shower has all the amenities from a three-shelf recessed niche to a curved bench that matches the opposite wall. The adjoining bathroom floor is a 5-piece “Versailles” pattern that uses travertine up to 18”. The 8” tiles on the bottom are in an offset pattern separated from the 4” tiles above that are set diagonally. The large mosaic band has some 1” glass tiles mixed in. These tiles are used for the top of the curved wall and he lp to tie the entire design together. The large niche is centered under the showerheads and is framed with large tile trims to make it another focal point and give lots of storage. Of course, under it all is the Kerdi waterproofing system. It was a complex design to bring together, but it was a blast to be a part of it!
96