
Search results for "Rushing" in Home Design Ideas

 Juxtapose Design Build
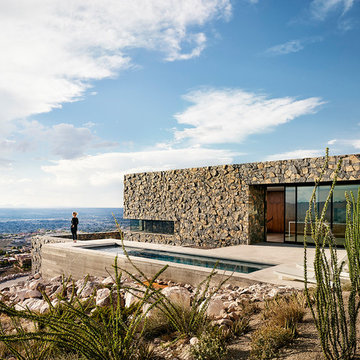
During excavation for this new modern home, large granite boulders rose to the surface from the primordial hillside. Instead of displacing these monoliths from the site from which they were created, they were arranged to define space. A circle of boulders stand guard around a custom built fire pit, providing protection from the wind while offering a place to climb or sit. The extended landscape view from the lawn is kept intact by the introduction of a ha-ha, a traditional landscape feature, that hides the productive garden and keeps it from breaking the view. Native and drought tolerant plantings hug the outer edges of the property for minimal use of irrigation and to visually blend into the surrounding hillside. This project also features a custom ipe bench with integrated lighting, waterjet address numbers with night lighting, and hardscape that complements the form and materiality of the architecture to create a harmonious transition into the horizontal plane.
Photography: Louie Jeon Photography




Find the right local pro for your project

 Kathryne Designs, Inc
The country inspired Guest Bedroom features a white painted wood headboard with scalloped details. The bedding includes a matelasse bed cover and euro shams, a striped bedskirt and shams, and decorative throw pillows with a marine print.
Mark Lohman Photography
 Interiors Unlimited
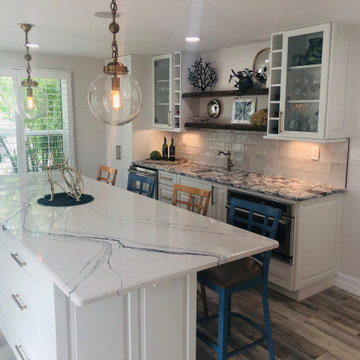
Cambria Quartz "Portrush" island and custom bar area.
Large beach style porcelain tile and multicolored floor kitchen photo in Miami with an undermount sink, recessed-panel cabinets, white cabinets, quartz countertops, gray backsplash, subway tile backsplash, stainless steel appliances, an island and multicolored countertops
Large beach style porcelain tile and multicolored floor kitchen photo in Miami with an undermount sink, recessed-panel cabinets, white cabinets, quartz countertops, gray backsplash, subway tile backsplash, stainless steel appliances, an island and multicolored countertops
 Nifelle Design - Fine Interiors
David Papazian

Transitional light wood floor sunroom photo in Portland
Transitional light wood floor sunroom photo in Portland
 Dig Your Garden Landscape Design
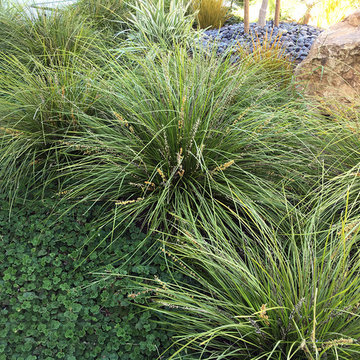
Plant focus: Lomandra longifolia 'Breeze' and Rubus pentalobus ground cover (Creeping Taiwan Bramble) and Dianella tasmanica 'variegata'. Lawn replaced with several colorful plants and contemporary pavers. The front areas of this landscape in Bel Marin Keys, Novato, were transformed from a tired, water thirsty-lawn into a contemporary setting with dramatic concrete pavers leading to the home's entrance. And a new driveway design featuring large concrete slabs and small black pebbles set in resin in between. A variety of low-water plants for sun and part shade complete this project front yard transformation. Installed in February 2014. The back areas of this transformation is featured in a separate project: Modern Water-Side Landscape Remodel http://www.houzz.com/projects/456093/Modern-Water-Side-Landscape-Remodel---Lawn-Replaced--Novato--CA


 Dan J. Heid - Planning & Design
Dan Heid
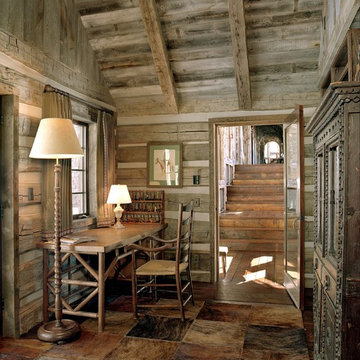
Example of a mid-sized mountain style gray two-story wood exterior home design in Minneapolis with a mixed material roof
Example of a mid-sized mountain style gray two-story wood exterior home design in Minneapolis with a mixed material roof
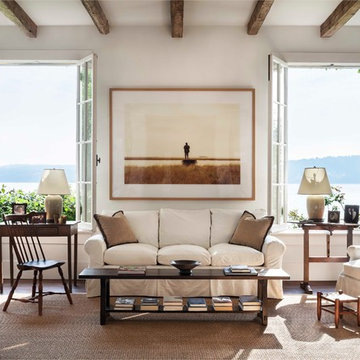
 John B. Murray Architect
Living Room - Residence along the Hudson - John B. Murray Architect - Interior Design by Sam Blount - Martha Baker Landscape Design - Photography by Durston Saylor

 Quality Custom Cabinetry, Inc
Photography by Garrett Rowland Photography
Designed by Pete Cardamone
Mountain style u-shaped medium tone wood floor eat-in kitchen photo in Philadelphia with a farmhouse sink, recessed-panel cabinets, gray cabinets, stainless steel appliances and multicolored backsplash
Mountain style u-shaped medium tone wood floor eat-in kitchen photo in Philadelphia with a farmhouse sink, recessed-panel cabinets, gray cabinets, stainless steel appliances and multicolored backsplash
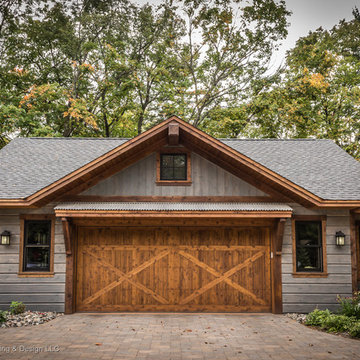 Dan J. Heid - Planning & Design
Dan Heid
Inspiration for a mid-sized rustic gray two-story wood exterior home remodel in Minneapolis with a mixed material roof
Inspiration for a mid-sized rustic gray two-story wood exterior home remodel in Minneapolis with a mixed material roof


 Iverson Homes

Great Room with Center Fireplace & Custom Built In Two-Toned Cabinetry Surround
Living room - mid-sized transitional open concept carpeted and gray floor living room idea in Minneapolis with gray walls, a standard fireplace and a tile fireplace
Living room - mid-sized transitional open concept carpeted and gray floor living room idea in Minneapolis with gray walls, a standard fireplace and a tile fireplace

 Studio Nauleau
Claire Callagy
Inspiration for a small 1950s enclosed and formal light wood floor living room remodel in San Francisco with beige walls
Inspiration for a small 1950s enclosed and formal light wood floor living room remodel in San Francisco with beige walls
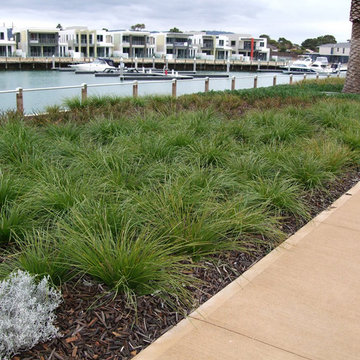
Photo courtesy of Dig Plant Co., uploaded with written permission
This is an example of a landscaping in Other.
This is an example of a landscaping in Other.

 Sicora Design/Build
Farm Kid Studios
Bathroom - mid-sized contemporary master porcelain tile and beige tile porcelain tile bathroom idea in Minneapolis with flat-panel cabinets, medium tone wood cabinets, quartz countertops, an undermount sink and gray walls
Bathroom - mid-sized contemporary master porcelain tile and beige tile porcelain tile bathroom idea in Minneapolis with flat-panel cabinets, medium tone wood cabinets, quartz countertops, an undermount sink and gray walls
 Semmes & Co. Builders, Inc
David Palermo Photography

Dining room - farmhouse dining room idea in Santa Barbara with white walls
Dining room - farmhouse dining room idea in Santa Barbara with white walls
 John B. Murray Architect
Master Bedroom - Residence along the Hudson - John B. Murray Architect - Interior Design by Sam Blount - Martha Baker Landscape Design - Photography by Durston Saylor
1