
Search results for "Rust color accent wall" in Home Design Ideas

 DECORFIN
Inspiration for a mid-sized contemporary formal and open concept light wood floor and beige floor living room remodel in New York with gray walls, a wall-mounted tv and no fireplace

 Carriage Lane Design-Build Inc.
Example of a minimalist master bedroom design in Toronto with black walls

 SHM Architects
Photography: Nathan Schroder
Example of a trendy pebble tile powder room design in Dallas with a drop-in sink and gray countertops
Example of a trendy pebble tile powder room design in Dallas with a drop-in sink and gray countertops
Find the right local pro for your project

 Shaw Floors
Alto Plank in Miletto by Shaw Floors. Alto Plank offers twelve attractive wood designs in varying colors. Its Fold-N-Go Locking system is precision-engineered with the most advanced technology possible-making it easy to use, strong, and durable. Floorte' is also flexible, concealing imperfections of the floor beneath-so less floor prep is needed. And best of all it's WATERPROOF!

 Urban Restoration
Tile: Ann Sacks (Liaison by Kelly Wearstler Mosaics in Silver Blend)
Powder room - transitional gray tile powder room idea in Seattle with gray walls, a vessel sink and brown countertops
Powder room - transitional gray tile powder room idea in Seattle with gray walls, a vessel sink and brown countertops

 The Mine
Kelley Nan's dark touches on this master bedroom design are perfect for winter!
Transitional master carpeted and beige floor bedroom photo in Seattle with white walls
Transitional master carpeted and beige floor bedroom photo in Seattle with white walls

 BDR Executive Custom Homes
Ashley Avila
Mudroom - transitional gray floor mudroom idea in Grand Rapids with white walls
Mudroom - transitional gray floor mudroom idea in Grand Rapids with white walls



 TOTAL CONCEPTS
Example of a transitional medium tone wood floor and brown floor bedroom design in San Francisco with multicolored walls

 Light Systems Inc
Feiss
Example of a bronze and mid-sized trendy cage, wood shade and master 4- to 6-light incandescent and medium tone wood floor bedroom design in Houston with a brown shade, gray walls and no fireplace
Example of a bronze and mid-sized trendy cage, wood shade and master 4- to 6-light incandescent and medium tone wood floor bedroom design in Houston with a brown shade, gray walls and no fireplace

 Odile Gelinard Interiors
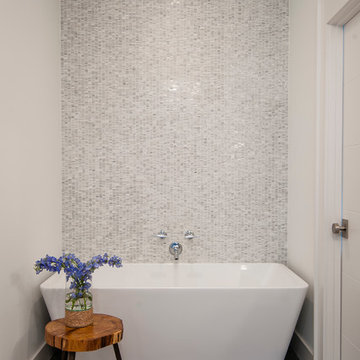
A fresh look for a gender neutral guest bathroom. The vanity wall is the focal point with its linear marble and glass mosaic.
Photography credits: Tyler Trippett
 The Cousins

From exposed beans and reclaimed wood to clean, modern lines and state-of-the-art amenities, this home effortlessly combines contemporary design with a rustic aesthetic.
Architect: Shawn Buehler
BennetFrankMcCarthy Architects Inc.
Silver Spring, Maryland
www.bfmarch.com
 Maestri, LLC.
Freestanding bathtub - transitional white tile and mosaic tile freestanding bathtub idea in Dallas with white walls

 Kenowa Builders
Inspiration for a transitional master black tile multicolored floor bathroom remodel in Grand Rapids with white cabinets, an undermount sink and recessed-panel cabinets

Sponsored
Sunbury, OH

J.Holderby - Renovations
Franklin County's Leading General Contractors - 2X Best of Houzz!
 Janet Gust Design Group
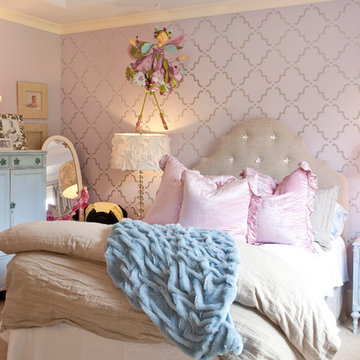
Bedroom elegant girl carpeted kids' bedroom photo in Houston with multicolored walls

 Casabella Interiors
Bedroom - large traditional master carpeted and blue floor bedroom idea in Boston with beige walls and no fireplace
 Becker Home Improvement Inc.

Large danish open concept and formal dark wood floor and brown floor living room photo with gray walls, a standard fireplace, a stone fireplace and no tv

 KES Studio
The residence received a full gut renovation to create a modern coastal retreat vacation home. This was achieved by using a neutral color pallet of sands and blues with organic accents juxtaposed with custom furniture’s clean lines and soft textures.

Sponsored
Delaware, OH

Buckeye Basements, Inc.
Central Ohio's Basement Finishing ExpertsBest Of Houzz '13-'21

 Kitchen & Bath Concepts
Inspiration for a large transitional master gray tile and ceramic tile porcelain tile and gray floor walk-in shower remodel in Atlanta with gray walls, a hinged shower door, gray cabinets, a two-piece toilet, an undermount sink and quartz countertops

 Don Harris, Architect
Paul Bardagjy
Inspiration for a mid-sized country u-shaped concrete floor open concept kitchen remodel in Austin with an undermount sink, flat-panel cabinets, white cabinets, white backsplash, stainless steel appliances, an island, solid surface countertops, porcelain backsplash and white countertops
Inspiration for a mid-sized country u-shaped concrete floor open concept kitchen remodel in Austin with an undermount sink, flat-panel cabinets, white cabinets, white backsplash, stainless steel appliances, an island, solid surface countertops, porcelain backsplash and white countertops

 Murphy Deesign
This is a New York pre-war apartment that was done through E-Design (see more on designer's website). Jenny J. Norris photography
Entryway - transitional entryway idea in New York with multicolored walls
Entryway - transitional entryway idea in New York with multicolored walls
32