
Search results for "Rustic awning" in Home Design Ideas

 Lands End Development - Designers & Builders
Mid-sized mountain style backyard concrete paver patio kitchen photo in Minneapolis with a roof extension
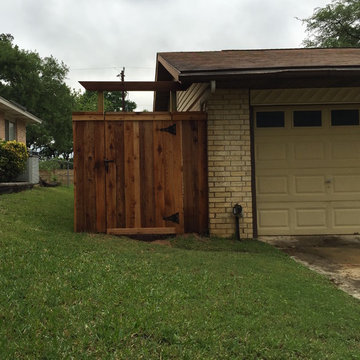
 Superior Fence Co of San Antonio
Inspiration for a small traditional full sun side yard landscaping in Austin for summer.

 Alair Homes Hickory
Inspiration for a rustic gray board and batten house exterior remodel in Charlotte with a shingle roof
Find the right local pro for your project

 Legacy Post & Beam
Timber frame home wraparound porch with outdoor seating
Large mountain style wood railing front porch idea with decking and an awning
Large mountain style wood railing front porch idea with decking and an awning

 Allen Construction
Architect: Ferguson-Ettinger Architects
General Contractor: Allen Construction
Photographer: Jake Cryan Photography
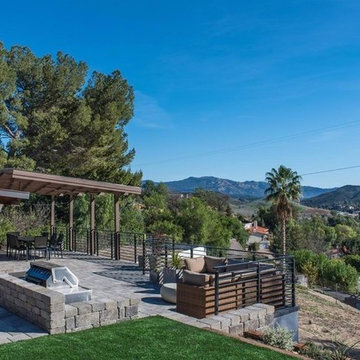
Patio - large rustic side yard stone patio idea in Santa Barbara with an awning
Patio - large rustic side yard stone patio idea in Santa Barbara with an awning
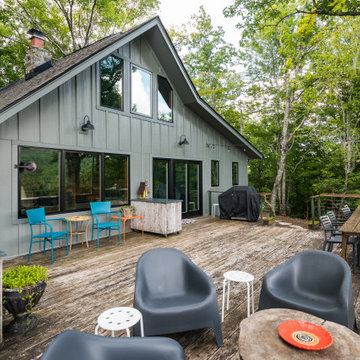 Alair Homes Hickory
Mountain style gray board and batten house exterior photo in Charlotte with a shingle roof
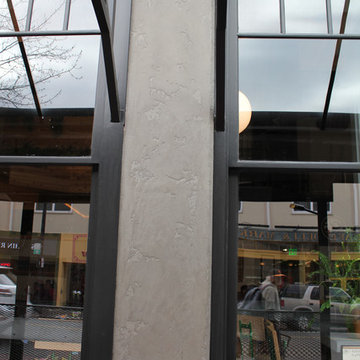
 TIM CEPPI CUSTOM FINISHES
This outdoor space was designed and crafted by Tim Ceppi Custom Finishes. We used plaster from Italy designed for outdoor use. The owners of the restaurant wanted a really rustic look, so it looks pretty torn up. This plaster can be tinted to any color, made to look more smooth, have other types of plaster applied to it, or stencils used. Distressed concrete look is in.

Sponsored
Columbus, OH

Structural Remodeling
Franklin County's Heavy Timber Specialists | Best of Houzz 2020!
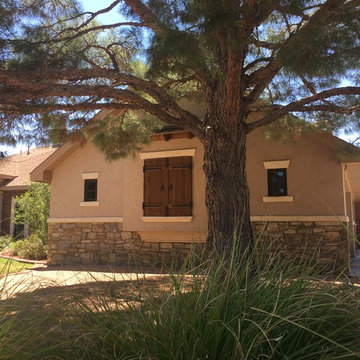

 Legacy Post & Beam
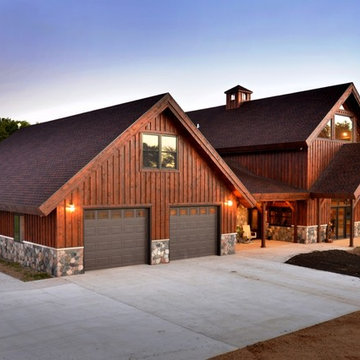
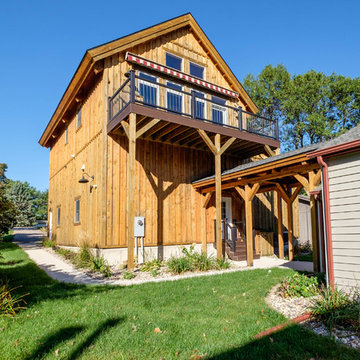
Inspiration for a rustic two-story wood house exterior remodel in Other with a shingle roof

 Legacy Post & Beam

Timber frame home wraparound porch with seating and sliding glass doors to inside
This is an example of a large rustic wood railing back porch design with decking and an awning.
This is an example of a large rustic wood railing back porch design with decking and an awning.
 Lumon
LumonJeremy Segal Photography

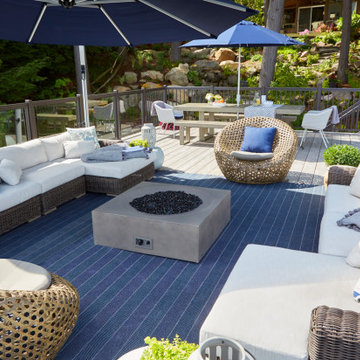
Inspiration for a transitional backyard patio remodel in Vancouver with an awning
Inspiration for a transitional backyard patio remodel in Vancouver with an awning
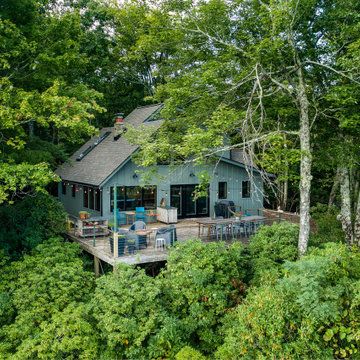 Alair Homes Hickory
Rustic gray board and batten house exterior idea in Charlotte with a shingle roof

Sponsored
Columbus, OH
Structural Remodeling
Franklin County's Heavy Timber Specialists | Best of Houzz 2020!

 dasMOD
The back courtyard plays a pivotal role as an outdoor dining area, communal space, and seems like a natural extension of the main living quarters. An array of drought-tolerant succulents and a variety of low-maintenance trees and plantings create an easy transition to the 426 square foot guest house in the backyard.
The outdoor lounge and dining space separates the main home from the guest house. Textured fabrics, loose linens, and upscale furnishings compliment the natural light and modern details with this inventive set up.
The handmade touches of the newly refined Arden House makes for an ideal experience for midsummer night cocktail parties, low-key weekend dinners, and a serene hideaway for Stevens’ out-of-town visitors. “It was the discerning design sense and creative guidance of the dasMOD team that helped me curate the ideal home-away-from-home in Encinitas.” Stevens says.

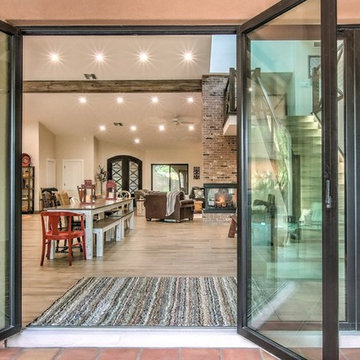
 Reve Design & Custom Construction
Photo from patio looking into dining room and great room. Glass Nanawall installed for patio entrance.
Photo Credit: David Elton
Huge country backyard tile patio kitchen photo in Phoenix with an awning
Huge country backyard tile patio kitchen photo in Phoenix with an awning

 Michael Hally Design, Inc
Michael Hally
Mid-sized eclectic beige two-story vinyl exterior home photo in Boston with a metal roof
Mid-sized eclectic beige two-story vinyl exterior home photo in Boston with a metal roof




35