
Search results for "Rustic awning" in Home Design Ideas
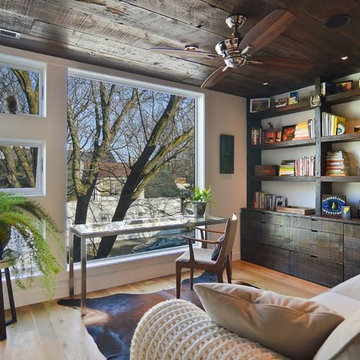
 Kipnis Architecture + Planning
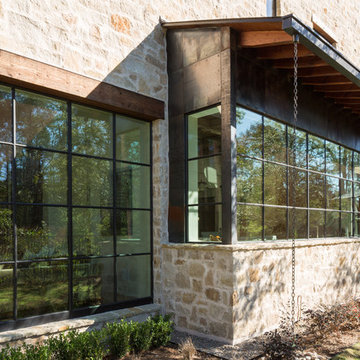
The large picture window and awning windows brighten the the home's office while providing a modern flare.
Photography by VHT Studio
http://www.kipnisarch.com Kipnis Architecture + Planning
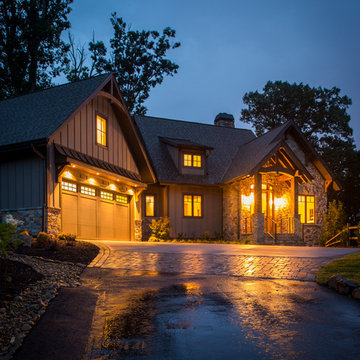

 Dillard-Jones Builders
A Dillard-Jones Builders design – this home takes advantage of 180-degree views and pays homage to the home’s natural surroundings with stone and timber details on the exterior.
Photographer: Fred Rollison Photography
 Lands End Development - Designers & Builders
Mid-sized scandinavian red two-story concrete fiberboard exterior home idea in Minneapolis with a shingle roof
Find the right local pro for your project
 Dan J. Heid - Planning & Design
Dan J. Heid
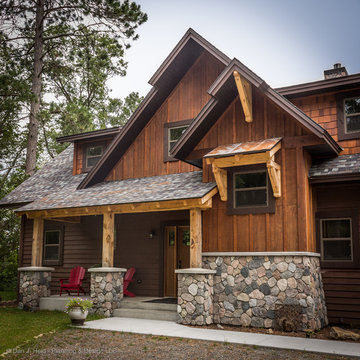
Example of a mountain style brown two-story wood exterior home design in Boise
Example of a mountain style brown two-story wood exterior home design in Boise
 Thompson Custom Homes
Designer: Robert Dame Designs, Interior Designer: Don Connelly, Photographer: Steve Chenn
Trendy exterior home photo in Houston
Trendy exterior home photo in Houston
 Smart Construction Inc.
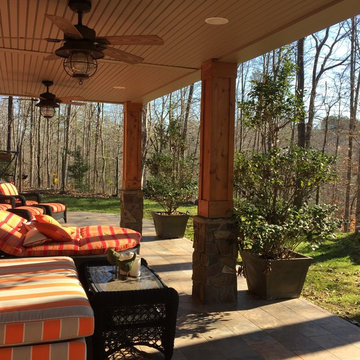
Mid-sized mountain style backyard concrete paver patio photo in Charlotte with a roof extension

 Kowalske Kitchen & Bath
Creating a space to entertain was the top priority in this Mukwonago kitchen remodel. The homeowners wanted seating and counter space for hosting parties and watching sports. By opening the dining room wall, we extended the kitchen area. We added an island and custom designed furniture-style bar cabinet with retractable pocket doors. A new awning window overlooks the backyard and brings in natural light. Many in-cabinet storage features keep this kitchen neat and organized.
Bar Cabinet
The furniture-style bar cabinet has retractable pocket doors and a drop-in quartz counter. The homeowners can entertain in style, leaving the doors open during parties. Guests can grab a glass of wine or make a cocktail right in the cabinet.
Outlet Strips
Outlet strips on the island and peninsula keeps the end panels of the island and peninsula clean. The outlet strips also gives them options for plugging in appliances during parties.
Modern Farmhouse Design
The design of this kitchen is modern farmhouse. The materials, patterns, color and texture define this space. We used shades of golds and grays in the cabinetry, backsplash and hardware. The chevron backsplash and shiplap island adds visual interest.
Custom Cabinetry
This kitchen features frameless custom cabinets with light rail molding. It’s designed to hide the under cabinet lighting and angled plug molding. Putting the outlets under the cabinets keeps the backsplash uninterrupted.
Storage Features
Efficient storage and organization was important to these homeowners.
We opted for deep drawers to allow for easy access to stacks of dishes and bowls.
Under the cooktop, we used custom drawer heights to meet the homeowners’ storage needs.
A third drawer was added next to the spice drawer rollout.
Narrow pullout cabinets on either side of the cooktop for spices and oils.
The pantry rollout by the double oven rotates 90 degrees.
Other Updates
Staircase – We updated the staircase with a barn wood newel post and matte black balusters
Fireplace – We whitewashed the fireplace and added a barn wood mantel and pilasters.

Sponsored
Columbus, OH
Free consultation for landscape design!

Peabody Landscape Group
Columbus' Reliable Landscape Design & Contracting
 River City Custom Homes
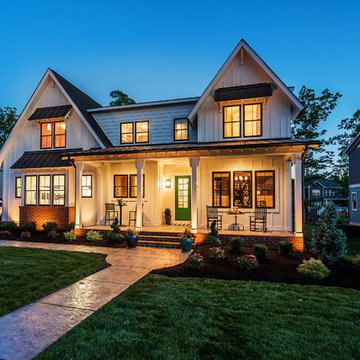
The Potomac, where new meets old! This home is a fresh take on the modern farmhouse trend and is sure to delight! Our exterior features a combination of James Hardie siding as well as extra wide vinyl planks!
 Skylar Morgan Furniture + Design
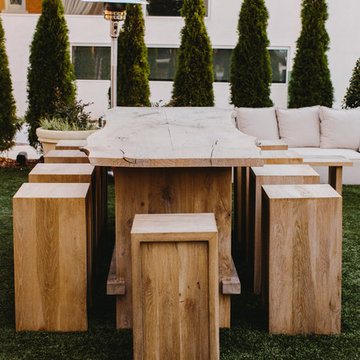
Natural Edge Bar Height Outdoor Dining Table + Stools
Materials: White Oak
Example of a mid-sized minimalist courtyard patio kitchen design in Atlanta with an awning
Example of a mid-sized minimalist courtyard patio kitchen design in Atlanta with an awning
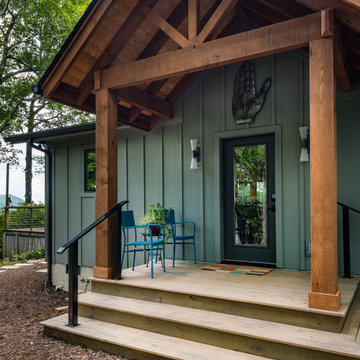
 Alair Homes Hickory
Inspiration for a rustic gray board and batten house exterior remodel in Charlotte with a shingle roof

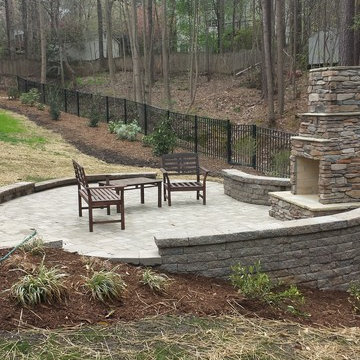
 Carolina Landscape and Stone
Transitional backyard deck photo in Raleigh with a fire pit and an awning
 Lands End Development - Designers & Builders
Lakeside Exterior with Rustic wood siding, plenty of windows, stone landscaping, and boathouse with deck.
Large transitional brown split-level wood and board and batten exterior home photo in Minneapolis with a mixed material roof and a black roof
Large transitional brown split-level wood and board and batten exterior home photo in Minneapolis with a mixed material roof and a black roof

Sponsored
Columbus, OH

Structural Remodeling
Franklin County's Heavy Timber Specialists | Best of Houzz 2020!
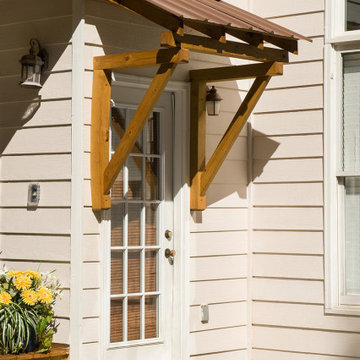

 Georgia Front Porch
After photo of simple bracket portico to protect side door. Portico features a wood frame and metal roof to match rustic deck nearby.
Small beige two-story vinyl and clapboard house exterior photo in Atlanta with a shed roof, a metal roof and a brown roof
Small beige two-story vinyl and clapboard house exterior photo in Atlanta with a shed roof, a metal roof and a brown roof
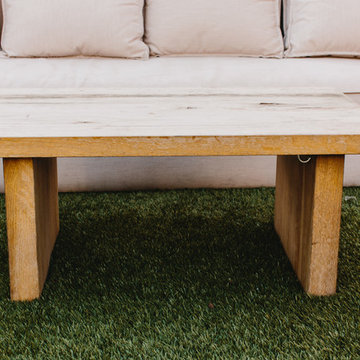 Skylar Morgan Furniture + Design
Outdoor Cocktail Table
Materials: White Oak
Inspiration for a mid-sized modern courtyard patio kitchen remodel in Atlanta with an awning
Inspiration for a mid-sized modern courtyard patio kitchen remodel in Atlanta with an awning
 ARTO
ARTOFat Tony
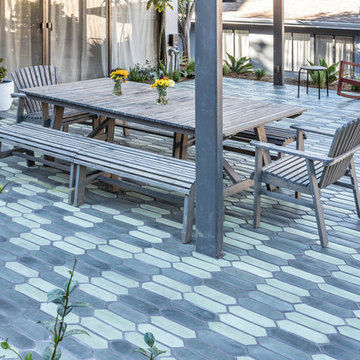
Inspiration for a mid-sized cottage backyard tile patio remodel in Los Angeles with an awning
Inspiration for a mid-sized cottage backyard tile patio remodel in Los Angeles with an awning


 Michael Hally Design, Inc
Michael Hally
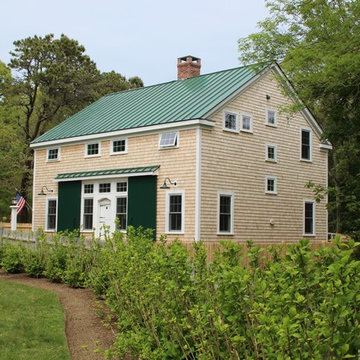

Example of a mid-sized eclectic beige two-story vinyl exterior home design in Boston with a metal roof
Example of a mid-sized eclectic beige two-story vinyl exterior home design in Boston with a metal roof
 Genesis Stoneworks
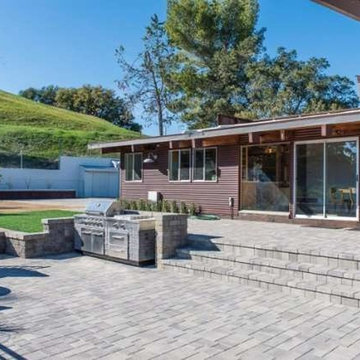
Example of a huge backyard brick patio kitchen design in San Francisco with an awning
 Jody Trail Designs
Jody Trail Designs
www.jodytraildesigns.com
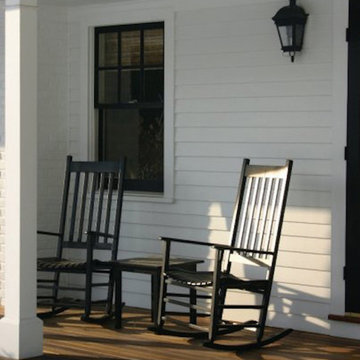
Large cottage front porch idea in Other with decking and an awning
Large cottage front porch idea in Other with decking and an awning
32