
Search results for "Rustic backsplash" in Home Design Ideas

 Esslinger Design Company
Photography: Picture Perfect House
Example of a large transitional light wood floor open concept kitchen design in Chicago with an undermount sink, shaker cabinets, white cabinets, quartz countertops, gray backsplash, marble backsplash, stainless steel appliances and an island
Example of a large transitional light wood floor open concept kitchen design in Chicago with an undermount sink, shaker cabinets, white cabinets, quartz countertops, gray backsplash, marble backsplash, stainless steel appliances and an island

 Cabinet Solutions USA
Photo Credit: Rick Young Photography
Inspiration for a mid-sized rustic l-shaped travertine floor open concept kitchen remodel in Phoenix with a drop-in sink, raised-panel cabinets, medium tone wood cabinets, granite countertops, green backsplash, mosaic tile backsplash, paneled appliances and an island
Inspiration for a mid-sized rustic l-shaped travertine floor open concept kitchen remodel in Phoenix with a drop-in sink, raised-panel cabinets, medium tone wood cabinets, granite countertops, green backsplash, mosaic tile backsplash, paneled appliances and an island

 Kitchens by Ross
Example of a large transitional galley medium tone wood floor eat-in kitchen design in San Francisco with a single-bowl sink, recessed-panel cabinets, dark wood cabinets, laminate countertops, beige backsplash, stainless steel appliances, white walls and an island
Find the right local pro for your project

 GMI Design Group
This kitchen needed a facelift. The existing cherry cabinets were painted Valspar's "Safari Brown." The laminate countertops were replaced with Cambria's "Bradshaw" quartz. New linear hardware was added and a cut stone backsplash adds a fresh rustic look. The desk area features a cork backsplash (from remnants of cork flooring.)
Other updates include LED undercabinet lighting on a motion timer, integrated USB chargers in the outlets and upper cabinet lighting with frosted glass.

 a.d.d. concept + design
Inspiration for a large country l-shaped concrete floor living room remodel in San Francisco with an undermount sink, flat-panel cabinets, dark wood cabinets, solid surface countertops, gray backsplash, paneled appliances and an island


 Ink Architecture + Interiors
Sullivan's Island Private Residence
Completed 2013
Photographer: William Quarles
Facebook/Twitter/Instagram/Tumblr:
inkarchitecture
Example of a mid-sized beach style medium tone wood floor kitchen/dining room combo design in Charleston with white walls
Example of a mid-sized beach style medium tone wood floor kitchen/dining room combo design in Charleston with white walls


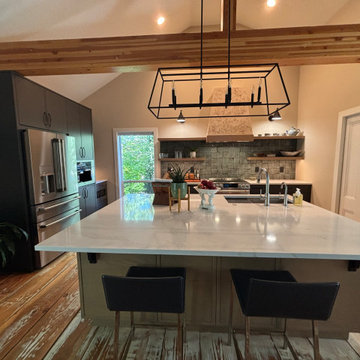
 Jamie Rupprecht
Rustic Modern Kitchen remodel with a mix of white oak and black painted cabinets. Rustic
Example of a mid-sized mountain style painted wood floor and multicolored floor eat-in kitchen design with an undermount sink, shaker cabinets, light wood cabinets, quartz countertops, green backsplash, ceramic backsplash, stainless steel appliances, an island and white countertops
Example of a mid-sized mountain style painted wood floor and multicolored floor eat-in kitchen design with an undermount sink, shaker cabinets, light wood cabinets, quartz countertops, green backsplash, ceramic backsplash, stainless steel appliances, an island and white countertops

 Michelle Lord Interiors
Mid-century kitchen, casual dining room
Mid-sized 1950s dining room photo in Los Angeles
Mid-sized 1950s dining room photo in Los Angeles


 Stacey Kocevar Designs, LLC
This used to be a completely unfinished basement with concrete floors, cinder block walls, and exposed floor joists above. The homeowners wanted to finish the space to include a wet bar, powder room, separate play room for their daughters, bar seating for watching tv and entertaining, as well as a finished living space with a television with hidden surround sound speakers throughout the space. They also requested some unfinished spaces; one for exercise equipment, and one for HVAC, water heater, and extra storage. With those requests in mind, I designed the basement with the above required spaces, while working with the contractor on what components needed to be moved. The homeowner also loved the idea of sliding barn doors, which we were able to use as at the opening to the unfinished storage/HVAC area.

 Granite and Cabinet Depot
Enclosed kitchen - large rustic l-shaped ceramic tile enclosed kitchen idea in Los Angeles with raised-panel cabinets, white cabinets, granite countertops, multicolored backsplash, stone tile backsplash, stainless steel appliances, an island and a double-bowl sink

 Samuel Design Group
Powder room - mid-sized southwestern beige tile powder room idea in Albuquerque with a vessel sink and brown walls

Sponsored
Plain City, OH

The Creative Kitchen Company
Columbus Area Kitchen Remodeling and Refacing Professional

 Kris Buttice Interior Design
Inspiration for a large rustic l-shaped open concept kitchen remodel in Seattle with a double-bowl sink, raised-panel cabinets, medium tone wood cabinets, granite countertops, multicolored backsplash, travertine backsplash, stainless steel appliances and an island

 Kress Jack At Home
Lynn Bagley
Country dark wood floor kitchen photo in San Francisco with raised-panel cabinets, white cabinets, white walls and blue countertops
Country dark wood floor kitchen photo in San Francisco with raised-panel cabinets, white cabinets, white walls and blue countertops

 Charlie & Co. Design, Ltd
The cabinets in the kitchen were fabricated from reclaimed oak pallets.
Design: Charlie & Co. Design | Builder: Stonefield Construction | Interior Selections & Furnishings: By Owner | Photography: Spacecrafting

 Designs for Living by Wendy, LLC
Large mountain style u-shaped medium tone wood floor eat-in kitchen photo in Jacksonville with a farmhouse sink, recessed-panel cabinets, medium tone wood cabinets, wood countertops, multicolored backsplash, slate backsplash, stainless steel appliances and an island

Sponsored
Plain City, OH
The Creative Kitchen Company
Columbus Area Kitchen Remodeling and Refacing Professional

 Brooks Home Renovations
Oil rubbed fixtures with double basin farmhouse sink. Beige ceramic tile back-splash.
Inspiration for a mid-sized rustic l-shaped vinyl floor and beige floor eat-in kitchen remodel with a farmhouse sink, raised-panel cabinets, medium tone wood cabinets, laminate countertops, beige backsplash, cement tile backsplash, stainless steel appliances, a peninsula and beige countertops
Inspiration for a mid-sized rustic l-shaped vinyl floor and beige floor eat-in kitchen remodel with a farmhouse sink, raised-panel cabinets, medium tone wood cabinets, laminate countertops, beige backsplash, cement tile backsplash, stainless steel appliances, a peninsula and beige countertops

 Internacional Interiors
Advanced Photography Specialists
Inspiration for a mid-sized contemporary l-shaped gray floor enclosed kitchen remodel in Portland Maine with an undermount sink, beaded inset cabinets, white cabinets, quartzite countertops, blue backsplash, metal backsplash, stainless steel appliances and an island
Inspiration for a mid-sized contemporary l-shaped gray floor enclosed kitchen remodel in Portland Maine with an undermount sink, beaded inset cabinets, white cabinets, quartzite countertops, blue backsplash, metal backsplash, stainless steel appliances and an island

 Wanda Ely Architect Inc.
Drawing from one of the owner's experience as a chef, the kitchen is inspired by a commercial kitchen. Walls of durable metal pegboard embody the project's authentic approach in which the tools of everyday life are displayed as objects, while simultaneously making kitchen utensils convenient to use.
Photo by Scott Norsworthy
162