
Search results for "Rustic backsplash" in Home Design Ideas

 Schmidt Custom Floors Inc.
Mindy Schalinske
Example of a large mountain style u-shaped dark wood floor and brown floor eat-in kitchen design in Milwaukee with recessed-panel cabinets, white cabinets, granite countertops, gray backsplash, stone tile backsplash, stainless steel appliances, an island and an undermount sink
Example of a large mountain style u-shaped dark wood floor and brown floor eat-in kitchen design in Milwaukee with recessed-panel cabinets, white cabinets, granite countertops, gray backsplash, stone tile backsplash, stainless steel appliances, an island and an undermount sink

 Sure-Fix Remodeling
This stove is an island in and of itself! With the modern rustic look so popular today and a stone backsplash to envy.
Mid-sized mountain style galley ceramic tile eat-in kitchen photo in Philadelphia with a double-bowl sink, recessed-panel cabinets, dark wood cabinets, granite countertops, multicolored backsplash, stone tile backsplash, black appliances and a peninsula
Mid-sized mountain style galley ceramic tile eat-in kitchen photo in Philadelphia with a double-bowl sink, recessed-panel cabinets, dark wood cabinets, granite countertops, multicolored backsplash, stone tile backsplash, black appliances and a peninsula
 DeLeers Construction, Inc.
Steinberger Photography
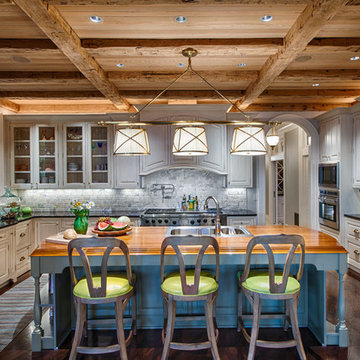
Inspiration for a large rustic u-shaped dark wood floor and brown floor enclosed kitchen remodel with a double-bowl sink, raised-panel cabinets, white cabinets, white backsplash, paneled appliances, solid surface countertops, porcelain backsplash and an island
Inspiration for a large rustic u-shaped dark wood floor and brown floor enclosed kitchen remodel with a double-bowl sink, raised-panel cabinets, white cabinets, white backsplash, paneled appliances, solid surface countertops, porcelain backsplash and an island
Find the right local pro for your project

 Leighton Design Group
Transitional galley medium tone wood floor eat-in kitchen photo in Miami with an undermount sink, recessed-panel cabinets, medium tone wood cabinets, stainless steel appliances, an island and granite countertops

 MBS Interiors
Eat-in kitchen - rustic eat-in kitchen idea with an undermount sink, medium tone wood cabinets, laminate countertops, gray backsplash, metal backsplash and stainless steel appliances

 Dutch Design Cabinetry - Phoenix, Arizona
Large mountain style u-shaped slate floor eat-in kitchen photo in Phoenix with an undermount sink, raised-panel cabinets, brown cabinets, granite countertops, beige backsplash, stone tile backsplash, stainless steel appliances and two islands

 Carl Mattison Design
Example of a cottage l-shaped dark wood floor and brown floor eat-in kitchen design in Atlanta with an undermount sink, shaker cabinets, gray cabinets, white backsplash, subway tile backsplash, stainless steel appliances and an island

Sponsored
Sunbury, OH

J.Holderby - Renovations
Franklin County's Leading General Contractors - 2X Best of Houzz!
 MBS Interiors
Eat-in kitchen - rustic eat-in kitchen idea with an undermount sink, medium tone wood cabinets, laminate countertops, gray backsplash, metal backsplash and stainless steel appliances

 Kitchen & Bath Gallery
This new construction project located in the metro-west Boston area perfectly exemplifies the transitional style. Mouser Centra white beaded inset cabinets along the perimeter of the kitchen is softly balanced by the gunmetal island, both topped with LG Viatera Racoco quartz countertops.
Designed by Ashley Sousa of our Burlington Kohler Signature Store.
Photography by Erin Little.

 Classique Builders
Photography : Scott Griggs Studios
Large mountain style u-shaped medium tone wood floor and brown floor kitchen photo in Albuquerque with white cabinets, granite countertops, white backsplash, stainless steel appliances and an island
Large mountain style u-shaped medium tone wood floor and brown floor kitchen photo in Albuquerque with white cabinets, granite countertops, white backsplash, stainless steel appliances and an island

 Van Wicklen Design
Example of a large cottage medium tone wood floor kitchen/dining room combo design in Austin with no fireplace

 New Old, LLC
Cal Mitchner Photography
Inspiration for a large victorian l-shaped medium tone wood floor and brown floor open concept kitchen remodel in Charlotte with recessed-panel cabinets, white cabinets, multicolored backsplash, paneled appliances, stone tile backsplash, an island and a farmhouse sink
Inspiration for a large victorian l-shaped medium tone wood floor and brown floor open concept kitchen remodel in Charlotte with recessed-panel cabinets, white cabinets, multicolored backsplash, paneled appliances, stone tile backsplash, an island and a farmhouse sink

 Hailey Kitchens
Inspiration for a mid-sized rustic l-shaped medium tone wood floor and brown floor eat-in kitchen remodel in San Francisco with an undermount sink, raised-panel cabinets, distressed cabinets, tile countertops, beige backsplash, stone tile backsplash, stainless steel appliances, an island and beige countertops

Sponsored
Plain City, OH

Kuhns Contracting, Inc.
Central Ohio's Trusted Home Remodeler Specializing in Kitchens & Baths


 Jess Cooney Interiors
Master bath with custom Pietra Cardosa sinks, shiplap walls and Ann Sacks Floor tile
Example of a country beige floor freestanding bathtub design in Boston with recessed-panel cabinets, white cabinets, white walls and white countertops
Example of a country beige floor freestanding bathtub design in Boston with recessed-panel cabinets, white cabinets, white walls and white countertops

 Lowes of Porterville California
This cabin had a complete makeover! The floors are original just refinished. The cabinets are Kraftmaid cabinets in the Briarwood door style. The countertops are LG Solid Surface in Beechnut. A farm sink and vintage range was installed to complete the Rustic Chic look. The Barn door was made with scrap wood and old fencing material.



Sponsored
Fredericksburg, OH

High Point Cabinets
Columbus' Experienced Custom Cabinet Builder | 4x Best of Houzz Winner

Mid-sized tuscan l-shaped limestone floor and beige floor eat-in kitchen photo in Orange County with glass-front cabinets, beige cabinets, beige backsplash, paneled appliances, an island, a farmhouse sink, quartzite countertops and limestone backsplash

 Maraya Interior Design
In the mountains above the small town of Ojai, Ca, this large ranch overlooks the valley. The home is ranch style, the before kitchen, as you can see by the before photos, is, well, no design at all. There was an incredible opportunity to do a real avocado farm ranch kitchen with rock walls, rock back splashes, wide plank walnut wood floors and exposed beam ceilings. Cabinetry is walnut burl in the kitchen, and maple burl in the master bath. Tall monolith walls all in stone, anitque rugs throughout. Green granite on the island. A look through space behind the range into the family room to take advantage of the views and natural light. Design by Maraya Interior Design. From their beautiful resort town of Ojai, they serve clients in Montecito, Hope Ranch, Malibu, Westlake and Calabasas, across the tri-county areas of Santa Barbara, Ventura and Los Angeles, south to Hidden Hills- north through Solvang and more.


161