
Search results for "Rustic backsplash" in Home Design Ideas


 Westbrook Interiors
Photography by Erica George Dines
Kitchen - cottage l-shaped dark wood floor and brown floor kitchen idea in Atlanta with green cabinets, a farmhouse sink, beaded inset cabinets, white backsplash, stainless steel appliances and an island
Kitchen - cottage l-shaped dark wood floor and brown floor kitchen idea in Atlanta with green cabinets, a farmhouse sink, beaded inset cabinets, white backsplash, stainless steel appliances and an island

 Fairview Custom Homes
Freestanding bathtub - large contemporary master porcelain tile porcelain tile, beige floor, double-sink and vaulted ceiling freestanding bathtub idea with flat-panel cabinets, brown cabinets, a one-piece toilet, white walls, an integrated sink, white countertops and a floating vanity
Find the right local pro for your project


 New York Kitchen & Bath
This gorgeous traditional kitchen in Buffalo, NY features lovely stone backsplash and countertops! This large kitchen features a wet bar area, built in bench seating, and a large butcher block island. Traditional white cabinetry is brought right to the ceiling with some simple crown for a clean look. The contrast of fine-detailed cabinets and rustic stone lead to a a very custom and refined look!
 New York Kitchen & Bath
This gorgeous traditional kitchen in Buffalo, NY features lovely stone backsplash and countertops! This large kitchen features a wet bar area, built in bench seating, and a large butcher block island. Traditional white cabinetry is brought right to the ceiling with some simple crown for a clean look. The contrast of fine-detailed cabinets and rustic stone lead to a a very custom and refined look!

 Laura Fedro Interiors, Inc.
Kitchen - rustic medium tone wood floor and orange floor kitchen idea with open cabinets, medium tone wood cabinets, wood countertops, beige backsplash, stainless steel appliances and an island



 Kitchen Mart Kitchen & Bath Remodeling
After Photo
Inspiration for a large rustic u-shaped eat-in kitchen remodel in Sacramento with an undermount sink, raised-panel cabinets, medium tone wood cabinets, quartz countertops, multicolored backsplash, stainless steel appliances and a peninsula
Inspiration for a large rustic u-shaped eat-in kitchen remodel in Sacramento with an undermount sink, raised-panel cabinets, medium tone wood cabinets, quartz countertops, multicolored backsplash, stainless steel appliances and a peninsula
 Kitchen Mart Kitchen & Bath Remodeling
Designer: Kathy Starrett
Mid-sized mountain style u-shaped eat-in kitchen photo in Sacramento with an undermount sink, raised-panel cabinets, light wood cabinets, granite countertops, green backsplash, stone slab backsplash, stainless steel appliances and an island
Mid-sized mountain style u-shaped eat-in kitchen photo in Sacramento with an undermount sink, raised-panel cabinets, light wood cabinets, granite countertops, green backsplash, stone slab backsplash, stainless steel appliances and an island

 SOD Home Group
Eat-in kitchen - large transitional u-shaped medium tone wood floor eat-in kitchen idea in San Francisco with an undermount sink, flat-panel cabinets, subway tile backsplash, stainless steel appliances, white backsplash, a peninsula and blue cabinets

 Tim Kulin Cabinetry & Mountain Aspen Granite
Kitchen in rustic knotty alder
Inspiration for a mid-sized mediterranean u-shaped medium tone wood floor and brown floor open concept kitchen remodel in Denver with an undermount sink, recessed-panel cabinets, medium tone wood cabinets, granite countertops, multicolored backsplash, stone tile backsplash, stainless steel appliances, yellow walls and a peninsula
Inspiration for a mid-sized mediterranean u-shaped medium tone wood floor and brown floor open concept kitchen remodel in Denver with an undermount sink, recessed-panel cabinets, medium tone wood cabinets, granite countertops, multicolored backsplash, stone tile backsplash, stainless steel appliances, yellow walls and a peninsula

 KDL Builders
Example of a mountain style kitchen design in Seattle with medium tone wood cabinets, limestone backsplash and stainless steel appliances

 David Charlez Designs
Space Crafting
Dining room - transitional light wood floor and beige floor dining room idea in Minneapolis with white walls
Dining room - transitional light wood floor and beige floor dining room idea in Minneapolis with white walls

Sponsored
Columbus, OH

Trish Takacs Design
Award Winning & Highly Skilled Kitchen & Bath Designer in Columbus

 Crown Point Cabinetry
A gorgeous table-style island is topped with reclaimed wood, providing a generous work space that anchors the room. Cabinetry is finished in Truly Taupe. Hardware is un-laquered brass.
Photo by Crown Point Cabinetry

 SCHROLL CABINETS
Blakely Photography
Example of a large mountain style l-shaped dark wood floor and brown floor open concept kitchen design in Denver with an integrated sink, raised-panel cabinets, beige cabinets, red backsplash, brick backsplash, paneled appliances, an island and black countertops
Example of a large mountain style l-shaped dark wood floor and brown floor open concept kitchen design in Denver with an integrated sink, raised-panel cabinets, beige cabinets, red backsplash, brick backsplash, paneled appliances, an island and black countertops

 Jennifer Garner Interiors
Photography: Michael Hunter
Mid-sized 1960s medium tone wood floor family room photo in Austin with a wall-mounted tv and multicolored walls
Mid-sized 1960s medium tone wood floor family room photo in Austin with a wall-mounted tv and multicolored walls

 Paradise Oasis Pools
A beautiful rustic kitchen with Alder Wood cabinets, stone vent hood, tumbled marbled backsplash, granite, stained concrete and so much more.
Example of a mid-sized mountain style one-story vinyl beige and concrete floor eat-in kitchen design with an undermount sink, raised-panel cabinets, dark wood cabinets, granite countertops, beige backsplash, stone tile backsplash, stainless steel appliances and an island
Example of a mid-sized mountain style one-story vinyl beige and concrete floor eat-in kitchen design with an undermount sink, raised-panel cabinets, dark wood cabinets, granite countertops, beige backsplash, stone tile backsplash, stainless steel appliances and an island



 J&J Carpet One Floor & Home
Custom Inset Cabinetry from Fieldstone in the Athens door style in Rustic Alder, Oldworld Driftwood with a Chocolate Glaze was used for the perimeter.
Channing Pulls, Knobs and Cup Pulls in the Ash Gray Finish from top Knobs.
Kismet Wall Mosaic in Serene from Bedrosians was used on the Backsplash.
Quartz from Cambria in Langdon was used on the Center Island Countertop. Quartz from Silestone in Calacatta was used for the perimeter and buffet countertop.

 Somrak Concept and Structure, Inc.
The kitchen, dining room, and living room all share the same space in the rear of the home that has unobstructed views of the West Elk Mountains surrounding Crested Butte. Trent Bona Photography

 Bailey's Cabinets
Cabinet Brand: Haas Signature Collection
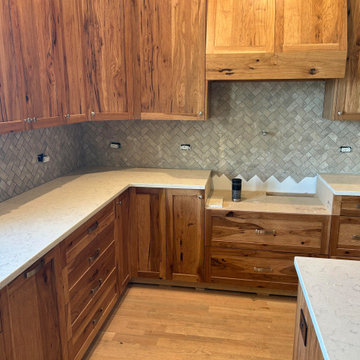
Wood Species: Rustic Hickory
Cabinet Finish: Pecan
Door Style: Villa
Counter top: Quartz Versatop, Eased edge, Penumbra color
188