
Search results for "Rustic backsplash" in Home Design Ideas

 Appalachian Log and Timber Homes
Kitchen with heavy timber ceiling. photo by Roger Wade
Open concept kitchen - small rustic l-shaped medium tone wood floor and brown floor open concept kitchen idea in Nashville with an undermount sink, raised-panel cabinets, medium tone wood cabinets, granite countertops, beige backsplash, stone tile backsplash, stainless steel appliances and an island
Open concept kitchen - small rustic l-shaped medium tone wood floor and brown floor open concept kitchen idea in Nashville with an undermount sink, raised-panel cabinets, medium tone wood cabinets, granite countertops, beige backsplash, stone tile backsplash, stainless steel appliances and an island

 Timberidge Custom Homes
Large country single-wall medium tone wood floor great room photo in Salt Lake City with a farmhouse sink, shaker cabinets, white cabinets, soapstone countertops, white backsplash, subway tile backsplash, stainless steel appliances, an island, yellow walls and no fireplace

 Spaces By Juliana Linssen, Inc.
Mark Pinkerton - vi360 Photography
Home bar - mid-sized rustic single-wall medium tone wood floor and brown floor home bar idea in San Francisco with beaded inset cabinets, gray cabinets, quartzite countertops, beige backsplash, stone tile backsplash and white countertops
Home bar - mid-sized rustic single-wall medium tone wood floor and brown floor home bar idea in San Francisco with beaded inset cabinets, gray cabinets, quartzite countertops, beige backsplash, stone tile backsplash and white countertops
Find the right local pro for your project

 Studio Z Design Concepts
This stunning custom home in Clarksburg, MD serves as both Home and Corporate Office for Ambition Custom Homes. Nestled on 5 acres in Clarksburg, Maryland, this new home features unique privacy and beautiful year round views of Little Bennett Regional Park. This spectacular, true Modern Farmhouse features large windows, natural stone and rough hewn beams throughout.
Special features of this 10,000+ square foot home include an open floorplan on the first floor; a first floor Master Suite with Balcony and His/Hers Walk-in Closets and Spa Bath; a spacious gourmet kitchen with oversized butler pantry and large banquette eat in breakfast area; a large four-season screened-in porch which connects to an outdoor BBQ & Outdoor Kitchen area. The Lower Level boasts a separate entrance, reception area and offices for Ambition Custom Homes; and for the family provides ample room for entertaining, exercise and family activities including a game room, pottery room and sauna. The Second Floor Level has three en-suite Bedrooms with views overlooking the 1st Floor. Ample storage, a 4-Car Garage and separate Bike Storage & Work room complete the unique features of this custom home.

 Fine Design Interiors, Inc.
Large mountain style master ceramic tile and beige floor drop-in bathtub photo in Seattle with an undermount sink, raised-panel cabinets, medium tone wood cabinets, beige walls and granite countertops

 Chelsea Evans Design
A updated farmhouse look done with gray lower cabinets and white uppers. Capture.Create Photography
Inspiration for a mid-sized country galley medium tone wood floor eat-in kitchen remodel in San Francisco with an undermount sink, beaded inset cabinets, gray cabinets, marble countertops, gray backsplash, stone tile backsplash, stainless steel appliances and an island
Inspiration for a mid-sized country galley medium tone wood floor eat-in kitchen remodel in San Francisco with an undermount sink, beaded inset cabinets, gray cabinets, marble countertops, gray backsplash, stone tile backsplash, stainless steel appliances and an island

 Lacey Construction Ltd.
This Dacor stove is truly one of a kind. Large oven space with 6 stovetop burners combines with touch screen control and internet access making it perfect when looking for that perfect recipe! Gorgeous multi-coloured backsplash ties together all of the warm, rustic tones in this home.
Brice Ferre

Sponsored
Fredericksburg, OH

High Point Cabinets
Columbus' Experienced Custom Cabinet Builder | 4x Best of Houzz Winner

 DreamMaker Bath and Kitchen - Utah
The beautiful shaker oak cabinets and exposed stone fireplace add a rustic feel to this kitchen luxuriant kitchen. Stainless steel appliances, granite counter tops and open shelving in the island are just some of the amenities in this kitchen.
Photography by Alan Blakely.
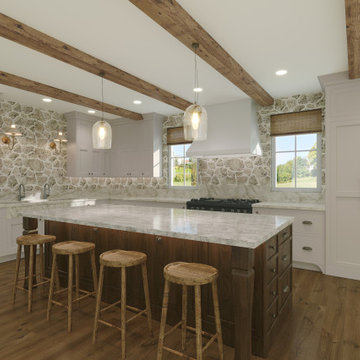
 Marguerite Interiors
Inspiration for a transitional medium tone wood floor, brown floor and exposed beam kitchen remodel with an undermount sink, beaded inset cabinets, beige cabinets, quartzite countertops, beige backsplash, stone tile backsplash, stainless steel appliances, an island and beige countertops

 M.C. Enterprises Construction
Depression style glass pendant over the dark island add a unique element to this modern rustic design.
Inspiration for a mid-sized transitional u-shaped medium tone wood floor and brown floor eat-in kitchen remodel with a farmhouse sink, recessed-panel cabinets, white cabinets, granite countertops, gray backsplash, glass tile backsplash, stainless steel appliances, an island and gray countertops
Inspiration for a mid-sized transitional u-shaped medium tone wood floor and brown floor eat-in kitchen remodel with a farmhouse sink, recessed-panel cabinets, white cabinets, granite countertops, gray backsplash, glass tile backsplash, stainless steel appliances, an island and gray countertops
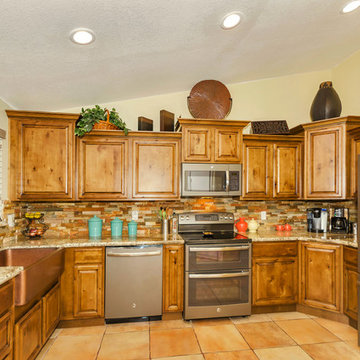
 Dutch Design Cabinetry - Phoenix, Arizona
Home design - mid-sized rustic u-shaped porcelain tile home design idea in Phoenix with a farmhouse sink, raised-panel cabinets, medium tone wood cabinets, granite countertops, orange backsplash, stone tile backsplash, stainless steel appliances and no island

 color theory Boston
photo: Michael J Lee
Huge farmhouse galley dark wood floor eat-in kitchen photo in Boston with a farmhouse sink, glass-front cabinets, distressed cabinets, brick backsplash, stainless steel appliances, quartz countertops, an island and red backsplash
Huge farmhouse galley dark wood floor eat-in kitchen photo in Boston with a farmhouse sink, glass-front cabinets, distressed cabinets, brick backsplash, stainless steel appliances, quartz countertops, an island and red backsplash

 Backwoods Designs llc
Backwoods Designs LLC
Inspiration for a large rustic l-shaped medium tone wood floor eat-in kitchen remodel in Minneapolis with an undermount sink, flat-panel cabinets, light wood cabinets, quartz countertops, black backsplash, glass tile backsplash, black appliances, red walls and no island
Inspiration for a large rustic l-shaped medium tone wood floor eat-in kitchen remodel in Minneapolis with an undermount sink, flat-panel cabinets, light wood cabinets, quartz countertops, black backsplash, glass tile backsplash, black appliances, red walls and no island

Sponsored
Sunbury, OH

J.Holderby - Renovations
Franklin County's Leading General Contractors - 2X Best of Houzz!


 Hansen Architects, P.C.
Atlantic Archives, Richard Leo Johnson
Example of a classic kitchen design in Jacksonville with raised-panel cabinets, white cabinets and stainless steel appliances
Example of a classic kitchen design in Jacksonville with raised-panel cabinets, white cabinets and stainless steel appliances
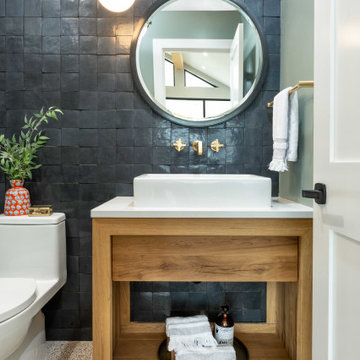
 In the Deets
Modern powder bath. A moody and rich palette with brass fixtures, black cle tile, terrazzo flooring and warm wood vanity.
Small transitional 3/4 black tile and terra-cotta tile cement tile floor, brown floor and single-sink powder room photo in San Francisco with open cabinets, medium tone wood cabinets, a one-piece toilet, green walls, quartz countertops, white countertops and a freestanding vanity
Small transitional 3/4 black tile and terra-cotta tile cement tile floor, brown floor and single-sink powder room photo in San Francisco with open cabinets, medium tone wood cabinets, a one-piece toilet, green walls, quartz countertops, white countertops and a freestanding vanity

 Lampert Lumber - North Branch
Inspiration for a mid-sized rustic l-shaped light wood floor open concept kitchen remodel in Minneapolis with a double-bowl sink, raised-panel cabinets, light wood cabinets, granite countertops, multicolored backsplash, matchstick tile backsplash, stainless steel appliances and an island

Sponsored
Columbus, OH

Structural Remodeling
Franklin County's Heavy Timber Specialists | Best of Houzz 2020!

 J&J Carpet One Floor & Home
Custom Inset Cabinetry from Fieldstone in the Athens door style in Rustic Alder, Oldworld Driftwood with a Chocolate Glaze was used for the perimeter. The Athens door style in Maple, Villa Pearl from Fieldstone was used for the Island Cabinets.
Channing Pulls, Knobs and Cup Pulls in the Ash Gray Finish from top Knobs.
Kismet Wall Mosaic in Serene from Bedrosians was used on the Backsplash.
Quartz from Cambria in Langdon was used on the Center Island Countertop. Quartz from Silestone in Calacatta was used for the perimeter and buffet countertop.

 Everingham Design
Mid-sized country light wood floor and brown floor open concept kitchen photo in Columbus with a farmhouse sink, shaker cabinets, white cabinets, quartzite countertops, white backsplash, marble backsplash, stainless steel appliances, an island and white countertops


197