
Search results for "Rustic backsplash" in Home Design Ideas
 D&G Construction
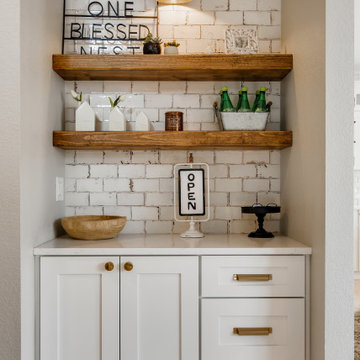
Pocket compact dry-bar of white cabinets and brass handles & brass fixed pendant lighting. Rustic wood shelves upon white rustic brick backsplash.
Inspiration for a small rustic dry bar remodel in Denver with no sink, recessed-panel cabinets, white cabinets, quartzite countertops, white backsplash, subway tile backsplash and white countertops
Inspiration for a small rustic dry bar remodel in Denver with no sink, recessed-panel cabinets, white cabinets, quartzite countertops, white backsplash, subway tile backsplash and white countertops

 Mi-Kin Creations, Inc.
Custom vent hood and steel strapping mimic the stainless steel backsplash behind the kitchenaid stove.
Example of a huge arts and crafts u-shaped marble floor and white floor open concept kitchen design in Atlanta with a farmhouse sink, flat-panel cabinets, light wood cabinets, quartz countertops, white backsplash, stone slab backsplash, stainless steel appliances, an island and white countertops
Example of a huge arts and crafts u-shaped marble floor and white floor open concept kitchen design in Atlanta with a farmhouse sink, flat-panel cabinets, light wood cabinets, quartz countertops, white backsplash, stone slab backsplash, stainless steel appliances, an island and white countertops

 Palm Beach Kitchen Design
Cozy up with a book in the window nook and enjoy the added storage in the seating, too. The warmth of wide-planked Oak flooring draws you toward the Rustic Alder wood island with comfortable seating for everyday dining there.
Find the right local pro for your project
 Palm Beach Kitchen Design
Cozy up with a book in the window nook and enjoy the added storage in the seating, too. The warmth of wide-planked Oak flooring draws you toward the Rustic Alder wood island with comfortable seating for everyday dining there.

 Revival House
Warm and rustic yet sophisticated, fresh and functional. The goal for this kitchen was to open up the space and breathe new life into the heart of this home. New cabinetry with an Irish Cream finish was inspired by the idea of creating an upscale ranch kitchen. The warmth of oak, sparkling chandeliers, subtly patterned countertops and a rustic barn door are all combined to give this kitchen a traditionally modern feel.
Scott Amundson Photography
Learn more about our showroom and kitchen and bath design: http://www.mingleteam.com

 Robinwood Kitchens
Mid-sized transitional galley ceramic tile and gray floor open concept kitchen photo in New York with an undermount sink, shaker cabinets, medium tone wood cabinets, quartz countertops, white backsplash, ceramic backsplash, stainless steel appliances, an island and white countertops

 Terra Bella Marble
Looking for more character where rustic meets modern? Our custom mosaic backsplash and naturally-hued walnut finish combination create a warm, welcoming look without overly decorating this kitchen space.

Sponsored
Sunbury, OH

J.Holderby - Renovations
Franklin County's Leading General Contractors - 2X Best of Houzz!

 Charanza Contracting Inc.
Example of a large mountain style l-shaped travertine floor enclosed kitchen design in Austin with a single-bowl sink, raised-panel cabinets, dark wood cabinets, granite countertops, beige backsplash, stone tile backsplash, stainless steel appliances and an island

 J.W. Neathery Custom Home Craftsman
Large Kitchen with custom built Knotty Alder cabinets with granite countertops with brick backsplash. Wood ceilings and beams complete this beautiful kitchen.
 Palm Beach Kitchen Design
Cozy up with a book in the window nook and enjoy the added storage in the seating, too. The warmth of wide-planked Oak flooring draws you toward the Rustic Alder wood island with comfortable seating for everyday dining there.
 Palm Beach Kitchen Design
Cozy up with a book in the window nook and enjoy the added storage in the seating, too. The warmth of wide-planked Oak flooring draws you toward the Rustic Alder wood island with comfortable seating for everyday dining there.

 Absolute Interiors
Beautiful Rustic Cherry Cabinets with Yellow River Granite on Island and India Black Pearl Granite at Perimeter of Kitchen.
Inspiration for a rustic l-shaped dark wood floor eat-in kitchen remodel with an undermount sink, recessed-panel cabinets, medium tone wood cabinets, granite countertops, beige backsplash, stone tile backsplash, stainless steel appliances and an island
Inspiration for a rustic l-shaped dark wood floor eat-in kitchen remodel with an undermount sink, recessed-panel cabinets, medium tone wood cabinets, granite countertops, beige backsplash, stone tile backsplash, stainless steel appliances and an island

 TKS Design Group
Download our free ebook, Creating the Ideal Kitchen. DOWNLOAD NOW
The homeowners came to us looking to update the kitchen in their historic 1897 home. The home had gone through an extensive renovation several years earlier that added a master bedroom suite and updates to the front façade. The kitchen however was not part of that update and a prior 1990’s update had left much to be desired. The client is an avid cook, and it was just not very functional for the family.
The original kitchen was very choppy and included a large eat in area that took up more than its fair share of the space. On the wish list was a place where the family could comfortably congregate, that was easy and to cook in, that feels lived in and in check with the rest of the home’s décor. They also wanted a space that was not cluttered and dark – a happy, light and airy room. A small powder room off the space also needed some attention so we set out to include that in the remodel as well.
See that arch in the neighboring dining room? The homeowner really wanted to make the opening to the dining room an arch to match, so we incorporated that into the design.
Another unfortunate eyesore was the state of the ceiling and soffits. Turns out it was just a series of shortcuts from the prior renovation, and we were surprised and delighted that we were easily able to flatten out almost the entire ceiling with a couple of little reworks.
Other changes we made were to add new windows that were appropriate to the new design, which included moving the sink window over slightly to give the work zone more breathing room. We also adjusted the height of the windows in what was previously the eat-in area that were too low for a countertop to work. We tried to keep an old island in the plan since it was a well-loved vintage find, but the tradeoff for the function of the new island was not worth it in the end. We hope the old found a new home, perhaps as a potting table.
Designed by: Susan Klimala, CKD, CBD
Photography by: Michael Kaskel
For more information on kitchen and bath design ideas go to: www.kitchenstudio-ge.com

Sponsored
Plain City, OH

The Creative Kitchen Company
Columbus Area Kitchen Remodeling and Refacing Professional

 Beautiful Habitat: Design & Decoration
The existing kitchen was completely remodeled to create a compact chef's kitchen. The client is a true chef, who teaches cooking classes, and we were able to get a professional grade kitchen in an 11x7 footprint, complete with an island!
The South wall is the exposed brick original to the 1900's home. To compliment the brick, we chose a warm nutmeg stain in cherry cabinets.
The retro pendants are oversized to add a lot of interest in this small space. The dining set adds rustic charm with a distressed and gray finish.
Complete Kitchen remodel to create a Chef's kitchen
Open shelving for storage and display
Gray subway tile
Pendant lights

 Alinda Morris Interior Design LLC
Raft Island Kitchen Redesign & Remodel
Project Overview
Located in the beautiful Puget Sound this project began with functionality in mind. The original kitchen was built custom for a very tall person, The custom countertops were not functional for the busy family that purchased the home. The new design has clean lines with elements of nature . The custom oak cabinets were locally made. The stain is a custom blend. The reclaimed island was made from local material. ..the floating shelves and beams are also reclaimed lumber. The island counter top and hood is NEOLITH in Iron Copper , a durable porcelain counter top material The counter tops along the perimeter of the kitchen is Lapitec. The design is original, textured, inviting, brave & complimentary.
Photos by Julie Mannell Photography

 Dwellings Design Group
Kitchen pantry - mid-sized transitional l-shaped medium tone wood floor kitchen pantry idea in Orange County with an undermount sink, recessed-panel cabinets, white cabinets, white backsplash, stainless steel appliances, an island, subway tile backsplash, quartzite countertops and white countertops

 User
Modern Kitchen in open floor plan arrangement with Dining and Living Areas. All spaces united by large vault and clear story lighting.
Farmhouse u-shaped dark wood floor open concept kitchen photo in San Francisco with a single-bowl sink, shaker cabinets, white cabinets, wood countertops, stainless steel appliances and an island
Farmhouse u-shaped dark wood floor open concept kitchen photo in San Francisco with a single-bowl sink, shaker cabinets, white cabinets, wood countertops, stainless steel appliances and an island



 Tile Sensations
Visit Our Showroom
3413 Sutherland Ave
Knoxville, TN 37919
Kitchen - large rustic travertine floor kitchen idea with light wood cabinets, brown backsplash, cement tile backsplash, concrete countertops and stainless steel appliances
Kitchen - large rustic travertine floor kitchen idea with light wood cabinets, brown backsplash, cement tile backsplash, concrete countertops and stainless steel appliances

 Studio Dearborn
A lovely rustic modern kitchen in cerused rift sawn oak cabinetry by Studio Dearborn. White Macauba quartzite countertops and backsplash by Marble America. Wolf 48” range. Refrigerator by Subzero. Dishwasher by Bosch. Garrison pendant lights by Arteriors. Schaub & Co. Italian Contemporary pulls 6” in Brushed brass finish. Photography c 2015 by Jeff McNamara.

 J&J Carpet One Floor & Home
Quartz from Silestone in Calacatta was used for the perimeter and buffet countertop.
Inspiration for a large rustic l-shaped brown floor eat-in kitchen remodel in Orlando with an undermount sink, recessed-panel cabinets, distressed cabinets, quartz countertops, multicolored backsplash, mosaic tile backsplash, stainless steel appliances, an island and white countertops
Inspiration for a large rustic l-shaped brown floor eat-in kitchen remodel in Orlando with an undermount sink, recessed-panel cabinets, distressed cabinets, quartz countertops, multicolored backsplash, mosaic tile backsplash, stainless steel appliances, an island and white countertops
200