
Search results for "Rustic backsplash" in Home Design Ideas
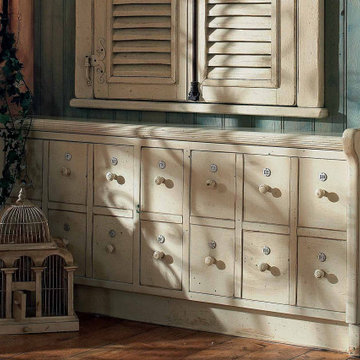
 By Darash - Kitchen Cabinets, Vanities & Closets
Painted in White Louvered kitchen cabinets definitely expresses the rustic farmhouse kitchen in this space design By Darash
Inspiration for a farmhouse slate floor and brown floor kitchen remodel in Austin with white cabinets, wood countertops, white backsplash, shiplap backsplash, white countertops and louvered cabinets
Inspiration for a farmhouse slate floor and brown floor kitchen remodel in Austin with white cabinets, wood countertops, white backsplash, shiplap backsplash, white countertops and louvered cabinets

 Allen's Fine Woodworking, Inc.
With gentle nods to Rustic Mexican Mission Style, this Pacific Northwest kitchen beckons to the sun and warmth of its southerly neighbor. The knotty alder cabinetry by Medallion is the perfect choice for tying the room together. The quartz countertop marries beautifully with the splendid chevron backsplash.
 Allen's Fine Woodworking, Inc.
With gentle nods to Rustic Mexican Mission Style, this Pacific Northwest kitchen beckons to the sun and warmth of its southerly neighbor. The knotty alder cabinetry by Medallion is the perfect choice for tying the room together. The quartz countertop marries beautifully with the splendid chevron backsplash.
Find the right local pro for your project

 Ashley's Kitchen & Bath Design Studio
Wet bar - small rustic single-wall light wood floor and beige floor wet bar idea with an undermount sink, raised-panel cabinets, black cabinets, terrazzo countertops and slate backsplash

 Urbana Design Studio
After much debate on appliances and appliances garages, the clients opted for a sleek, functional aluminum appliance garage roll up that houses all of the small appliances. We also convinced them to install a Miele steam oven for quick and easy meals and entertaining.
Kate Falconer Photography

 Lampert Lumber - Rice Lake
Woodland Cabinetry
Perimeter Cabinets:
Wood Specie: Hickory
Door Style: Rustic Farmstead 5-piece drawers
Finish: Patina
Island Cabinets:
Wood Specie: Maple
Door Style: Mission
Finish: Forge with Chocolate Glaze and Heirloom Distressing

 User
Large mountain style l-shaped dark wood floor and brown floor open concept kitchen photo in Toronto with an undermount sink, recessed-panel cabinets, white cabinets, beige backsplash, glass tile backsplash, stainless steel appliances, an island, onyx countertops and black countertops

Sponsored
Fredericksburg, OH

High Point Cabinets
Columbus' Experienced Custom Cabinet Builder | 4x Best of Houzz Winner

 Jarrett Design
This beautiful farmhouse kitchen in soft grey tones bridge the gap between old and new. Thermador appliances work hard for the avid cooks who live here. Design by Jarrett Design, LLC. Cabinetry by Plain & Fancy Cabinetry. Counters by Bucks County Soapstone. Matt Villano Photography

 Signature Designs Kitchen | Bath | Interiors
We re-designed a rustic lodge home for a client that moved from The Bay Area. This home needed a refresh to take out some of the abundance of lodge feeling and wood. We balanced the space with painted cabinets that complimented the wood beam ceiling. Our client said it best - Bonnie’s design of our kitchen and fireplace beautifully transformed our 14-year old custom home, taking it from a dysfunctional rustic and outdated look to a beautiful cozy and comfortable style.
Design and Cabinetry Signature Designs Kitchen Bath


 Amelia Vallone Interiors
A focal point in a backsplash featuring Italian tiles: Five types of tiles were used to achieve the perfect style for this client.
Example of a transitional kitchen design in DC Metro with granite countertops, recessed-panel cabinets, light wood cabinets, white backsplash and ceramic backsplash
Example of a transitional kitchen design in DC Metro with granite countertops, recessed-panel cabinets, light wood cabinets, white backsplash and ceramic backsplash

 Melissa Sacco Interiors, INC.
Tim Cree Photography
Eat-in kitchen - mid-sized rustic u-shaped porcelain tile eat-in kitchen idea in New York with a farmhouse sink, shaker cabinets, white cabinets, quartz countertops, white backsplash, porcelain backsplash, stainless steel appliances and an island
Eat-in kitchen - mid-sized rustic u-shaped porcelain tile eat-in kitchen idea in New York with a farmhouse sink, shaker cabinets, white cabinets, quartz countertops, white backsplash, porcelain backsplash, stainless steel appliances and an island

 Germano Creative Interior Contracting Ltd
This beautiful open concept kitchen design features oak kitchen units in a rustic walnut finish, granite countertops, tumbled stone backsplash, and a field stone accent wall.

Sponsored
Columbus, OH

Hope Restoration & General Contracting
Columbus Design-Build, Kitchen & Bath Remodeling, Historic Renovations
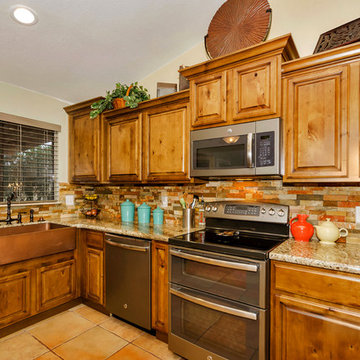
 Dutch Design Cabinetry - Phoenix, Arizona
Inspiration for a mid-sized rustic u-shaped porcelain tile home design remodel in Phoenix with a farmhouse sink, raised-panel cabinets, light wood cabinets, granite countertops, orange backsplash, mosaic tile backsplash, stainless steel appliances and no island

 Studio 76 Kitchens and Baths
A new modern farmhouse included an open kitchen with views to all the first level rooms, including dining area, family room area, back mudroom and front hall entries. Rustic-styled beams provide support between first floor and loft upstairs. A 10-foot island was designed to fit between rustic support posts. The rustic alder dark stained island complements the L-shape perimeter cabinets of lighter knotty alder. Two full-sized undercounter ovens by Wolf split into single spacing, under an electric cooktop, and in the large island are useful for this busy family. Hardwood hickory floors and a vintage armoire add to the rustic decor.

 Yankee Barn Homes
Custom Kitchen by Hazley Builders. Jason Bleecher Photography
Open concept kitchen - mid-sized rustic l-shaped light wood floor open concept kitchen idea in Burlington with a farmhouse sink, beaded inset cabinets, gray cabinets, soapstone countertops, stone tile backsplash, stainless steel appliances and an island
Open concept kitchen - mid-sized rustic l-shaped light wood floor open concept kitchen idea in Burlington with a farmhouse sink, beaded inset cabinets, gray cabinets, soapstone countertops, stone tile backsplash, stainless steel appliances and an island
 User
Kitchen - rustic l-shaped medium tone wood floor and brown floor kitchen idea in Seattle with an undermount sink, shaker cabinets, black cabinets, gray backsplash, stainless steel appliances, an island and gray countertops

Sponsored
Fredericksburg, OH
High Point Cabinets
Columbus' Experienced Custom Cabinet Builder | 4x Best of Houzz Winner
 User
Spacecrafting
Transitional medium tone wood floor eat-in kitchen photo in Minneapolis with recessed-panel cabinets, white cabinets, white backsplash, subway tile backsplash, stainless steel appliances, gray walls and an island
Transitional medium tone wood floor eat-in kitchen photo in Minneapolis with recessed-panel cabinets, white cabinets, white backsplash, subway tile backsplash, stainless steel appliances, gray walls and an island

 Cindy Hayes
Kitchen - mid-sized coastal l-shaped light wood floor and beige floor kitchen idea in Providence with an undermount sink, white cabinets, marble countertops, white backsplash, glass tile backsplash, stainless steel appliances, an island and shaker cabinets

 Floor to Ceiling Carpet One Floor & Home
Robb Siverson Photography
Large medium tone wood floor eat-in kitchen photo with a double-bowl sink, recessed-panel cabinets, white cabinets, quartzite countertops, multicolored backsplash, ceramic backsplash, stainless steel appliances and an island
Large medium tone wood floor eat-in kitchen photo with a double-bowl sink, recessed-panel cabinets, white cabinets, quartzite countertops, multicolored backsplash, ceramic backsplash, stainless steel appliances and an island
212