
Search results for "Rustic backsplash" in Home Design Ideas

 The Glover Group, LLC
Open concept kitchen - large cottage u-shaped medium tone wood floor and brown floor open concept kitchen idea in Oklahoma City with a farmhouse sink, raised-panel cabinets, white cabinets, granite countertops, gray backsplash, matchstick tile backsplash, stainless steel appliances and an island

 Massey Associates Architects
Large trendy l-shaped porcelain tile open concept kitchen photo in Chicago with an undermount sink, flat-panel cabinets, dark wood cabinets, marble countertops, metallic backsplash, metal backsplash, paneled appliances and no island

 Kitchen Mart Kitchen & Bath Remodeling
Open concept kitchen - large rustic dark wood floor and brown floor open concept kitchen idea in Sacramento with a farmhouse sink, shaker cabinets, brown cabinets, granite countertops, beige backsplash, subway tile backsplash, stainless steel appliances, an island and brown countertops
Find the right local pro for your project
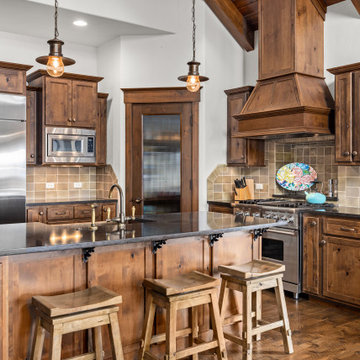
 Smithwright
This rustic North Idaho kitchen blends warm wood cabinetry, exposed beams, and a large granite island to create a welcoming mountain retreat perfect for entertaining. Featuring stainless steel appliances, a custom wood range hood, and ample prep space, this kitchen is designed for comfort, functionality, and timeless style—ideal for homes inspired by the natural beauty of the Inland Northwest.

 Sweetlake Interior Design LLC
This is an older house in Rice University that needed an updated master bathroom. The original shower was only 36" x 36". Spa Bath Renovation Spring 2014, Design, Reorganize and Build. We moved the tub, shower and toilet to different locations to make the bathroom look more organized. We used pure white caeserstone counter tops, hansgrohe metris faucet, glass mosaic tile (Daltile - City Lights), stand silver 12 x 24 porcelain floor cut into 4 x 24 strips to make the chevron pattern on the floor, shower glass panel, shower niche, rain shower head, wet bath floating tub. The walls feature a amazing wallpaper by Carl Robinson, my favorite designer! Custom cabinets in a grey stain with mirror doors and circle overlays. The tower in center features charging station for toothbrushes, iPADs, and cell phones. Spacious Spa Bath. TV in bathroom, large chandelier in bathroom. Half circle cabinet doors with mirrors. Anther chandelier in a master bathroom. Zig zag tile design, zig zag how to do floor, how to do a zig tag tile floor, chevron tile floor, zig zag floor cut tile, chevron floor cut tile, chevron tile pattern, how to make a tile chevron floor pattern, zig zag tile floor pattern.

 Aspen Leaf Interiors
Tom Zikas
Alcove bathtub - mid-sized rustic master brown tile and mosaic tile dark wood floor alcove bathtub idea with recessed-panel cabinets, medium tone wood cabinets, beige walls, a vessel sink and granite countertops
Alcove bathtub - mid-sized rustic master brown tile and mosaic tile dark wood floor alcove bathtub idea with recessed-panel cabinets, medium tone wood cabinets, beige walls, a vessel sink and granite countertops

 Mom's Design Build
A inlaid stovetop was installed to save space. It is complemented by a natural tile accent within a subway tile backsplash and a hammered copper vent hood.



 Nina Williams Interiors
This is a modern rustic farmhouse kitchen, with graphic black pendant lights and industrial counter stools.
Open concept kitchen - large cottage l-shaped medium tone wood floor and brown floor open concept kitchen idea in Miami with a farmhouse sink, shaker cabinets, white cabinets, quartzite countertops, gray backsplash, porcelain backsplash, stainless steel appliances, an island and white countertops
Open concept kitchen - large cottage l-shaped medium tone wood floor and brown floor open concept kitchen idea in Miami with a farmhouse sink, shaker cabinets, white cabinets, quartzite countertops, gray backsplash, porcelain backsplash, stainless steel appliances, an island and white countertops

 SHAPESIDE
Master Bathroom with a gray monochromatic look with accents of porcelain tile and floating wood vanity and brass hardware. Also featuring modern lighting, jack and jill sinks, and textured wall finish.

 LEIVARS
Beautiful contemporary LA cool reception room with gas fire, antique bronzed glass, feature concrete floating shelves, contrast yellow. Rich velvet tones, deep buttoned bespoke chesterfield inspired sofa. Bespoke leather studded bar stools with brass detailing. Antique 1960's Italian chairs in grey velvet. Industrial light fittings.

 Mi-Kin Creations, Inc.
Here is a great detail shot of the custom vent hood and backsplash. The amazing corner cabinets that make fantastic use space and storage.
Huge arts and crafts u-shaped marble floor and white floor open concept kitchen photo in Atlanta with an undermount sink, flat-panel cabinets, dark wood cabinets, quartzite countertops, white backsplash, stone slab backsplash, stainless steel appliances, an island and white countertops
Huge arts and crafts u-shaped marble floor and white floor open concept kitchen photo in Atlanta with an undermount sink, flat-panel cabinets, dark wood cabinets, quartzite countertops, white backsplash, stone slab backsplash, stainless steel appliances, an island and white countertops

 Paradise Oasis Pools
A beautiful rustic kitchen with Alder Wood cabinets, stone vent hood, tumbled marbled backsplash, granite, stained concrete and so much more.
Drop-in bathtub - mid-sized rustic master brown tile and ceramic tile concrete floor drop-in bathtub idea with raised-panel cabinets, dark wood cabinets, a two-piece toilet, beige walls, granite countertops, an undermount sink, beige backsplash, stone tile backsplash, stainless steel appliances and an island
Drop-in bathtub - mid-sized rustic master brown tile and ceramic tile concrete floor drop-in bathtub idea with raised-panel cabinets, dark wood cabinets, a two-piece toilet, beige walls, granite countertops, an undermount sink, beige backsplash, stone tile backsplash, stainless steel appliances and an island

 Cooke Interiors Studio
Inspiration for a rustic u-shaped medium tone wood floor and brown floor kitchen remodel with an undermount sink, shaker cabinets, dark wood cabinets, beige backsplash, subway tile backsplash and an island

Sponsored
Columbus, OH

Structural Remodeling
Franklin County's Heavy Timber Specialists | Best of Houzz 2020!

 Cor Furniture
Inspiration for a rustic single-wall ceramic tile eat-in kitchen remodel with shaker cabinets, light wood cabinets, granite countertops, wood backsplash, stainless steel appliances and an island

 Magic Touch Contracting Corp.
MAGIC TOUCH CONTRACTING CORP
Eat-in kitchen - mid-sized rustic l-shaped porcelain tile and beige floor eat-in kitchen idea in New York with an undermount sink, flat-panel cabinets, dark wood cabinets, granite countertops, beige backsplash, stone tile backsplash, stainless steel appliances and an island
Eat-in kitchen - mid-sized rustic l-shaped porcelain tile and beige floor eat-in kitchen idea in New York with an undermount sink, flat-panel cabinets, dark wood cabinets, granite countertops, beige backsplash, stone tile backsplash, stainless steel appliances and an island

 Allen's Fine Woodworking, Inc.
With gentle nods to Rustic Mexican Mission Style, this Pacific Northwest kitchen beckons to the sun and warmth of its southerly neighbor. The knotty alder cabinetry by Medallion is the perfect choice for tying the room together. The quartz countertop marries beautifully with the splendid chevron backsplash.

 Sea Island Builders LLC
Stunning built in wet bar with black and white geometric tile, floating shelves, glass front cabinets, built in wine refrigerator and ice maker. Perfect for entertaining.



 Merlino Marble and Granite
Example of a mid-sized country kitchen design in Philadelphia with shaker cabinets, gray cabinets, marble countertops, multicolored backsplash and subway tile backsplash

 High Country Cabinets of Banner Elk
Inspiration for a mid-sized rustic l-shaped medium tone wood floor eat-in kitchen remodel in Charlotte with a farmhouse sink, raised-panel cabinets, dark wood cabinets, granite countertops, multicolored backsplash, stone tile backsplash, stainless steel appliances and an island

 Natural Stone Design
Example of a mid-sized single-wall kitchen design in Austin with raised-panel cabinets, dark wood cabinets, brown backsplash, stainless steel appliances and no island
215