
Search results for "Rustic backyard" in Home Design Ideas

 Evolution Design Build Group
Patio - large rustic backyard gravel patio idea in Salt Lake City with a fire pit and no cover

 Pryors Better Yards
The contrast of a water feature and fire feature give this unfinished backyard a great seating space.
Example of a mid-sized mountain style backyard brick patio design in Phoenix with a fire pit and no cover
Example of a mid-sized mountain style backyard brick patio design in Phoenix with a fire pit and no cover

 Neave Group Outdoor Solutions
Whitewater Imagery
Inspiration for a huge rustic backyard stone and custom-shaped infinity pool fountain remodel
Inspiration for a huge rustic backyard stone and custom-shaped infinity pool fountain remodel
Find the right local pro for your project


 Centre Sky Architecture Ltd
Ryan Day Thompson
Example of a huge mountain style backyard stone patio design with a roof extension
Example of a huge mountain style backyard stone patio design with a roof extension


 Willow Homes
reclaimed wood
Example of a mid-sized mountain style backyard sunroom design in Birmingham with a roof extension
Example of a mid-sized mountain style backyard sunroom design in Birmingham with a roof extension

Sponsored
Fredericksburg, OH

High Point Cabinets
Columbus' Experienced Custom Cabinet Builder | 4x Best of Houzz Winner

 LMB Interiors
Adjacent the dining room, a large, comfortably appointed family room features vaulted ceilings with exposed beams and an impressive chandelier.
An exquisitely crafted custom designed entertainment center, balances the weight of the dark wall opposite and tones down the focus on the television.
Twin French doors on opposite sides of the entertainment center lead to a central patio furnished with comfortable outdoor lounge furniture from Henry Hall.


 derek lepper photography
Beautiful landscaping leading down a steep rocky site to the ocean. Natural stone stairways curve around both sides of the house. Landscaping by Pacifica Landscape Works Inc.
All photographs © 2007 Derek Lepper, All Rights Reserved.


 Jennifer Grey Interiors Design & Color Specialist
Their family expanded, and so did their home! After nearly 30 years residing in the same home they raised their children, this wonderful couple made the decision to tear down the walls and create one great open kitchen family room and dining space, partially expanding 10 feet out into their backyard. The result: a beautiful open concept space geared towards family gatherings and entertaining.
Wall color: Benjamin Moore Revere Pewter
Cabinets: Dunn Edwards Droplets
Island: Dunn Edwards Stone Maison
Flooring: LM Flooring Nature Reserve Silverado
Countertop: Cambria Torquay
Backsplash: Walker Zanger Grammercy Park
Sink: Blanco Cerana Fireclay
Photography by Amy Bartlam

 Paul Allen Homes
Example of a mountain style backyard custom-shaped natural pool fountain design in Austin

Sponsored
Fredericksburg, OH
High Point Cabinets
Columbus' Experienced Custom Cabinet Builder | 4x Best of Houzz Winner


 Manomin Resawn Timbers
This dramatic vaulted lake room centers on a soaring stacked stone fireplace, framed by exposed steel trusses and walls of windows overlooking the water beyond. Reclaimed Wood Timbers span the ceiling in bold beams, Reclaimed Wood Paneling covers the vaulted ceiling surface, and a Reclaimed Wood Mantel spans the stone fireplace surround, bringing natural texture and warmth into this striking, contemporary retreat.
Every piece of reclaimed wood at Manomin Resawn Timbers is salvaged from 19th and early 20th century barns, factories, and warehouses, structures built during the Industrial Revolution from old growth hardwoods that grew slower and denser than the trees available today. Through our detailed process of denailing, kiln drying, and precision milling, that history is preserved and prepared for a new life in modern homes.
Whether you are a homebuilder, a home remodeling contractor, a homeowner, or a designer planning a space like this one, Manomin Resawn Timbers has reclaimed wood timbers, paneling, and mantels to fit your vision. Visit our showroom in Hugo, MN or reach out to us with a call or a message to discover the antique charm of reclaimed wood.

 Ed Hughey, Architect & Realtor
http://dennisburnettphotography.com
Deck - transitional two-story mixed siding white deck idea in Austin
Deck - transitional two-story mixed siding white deck idea in Austin



Sponsored
Delaware, OH

Buckeye Basements, Inc.
Central Ohio's Basement Finishing ExpertsBest Of Houzz '13-'21

 Younger Homes
Craig Washburn
Example of a large cottage open concept light wood floor and brown floor living room design in Austin with gray walls, a standard fireplace and a stone fireplace
Example of a large cottage open concept light wood floor and brown floor living room design in Austin with gray walls, a standard fireplace and a stone fireplace
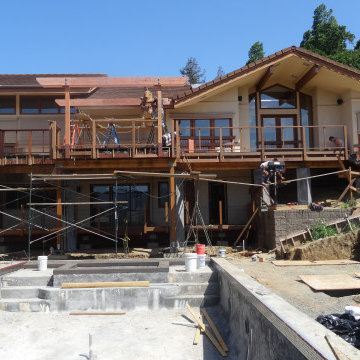
 JLM Construction
Showing:
*A PERFECT "before" photo of the backyard pool deck area
*Construction of the top and bottom decks of the house
(The pergola at the pool couldn't start construction until the pool was finished).
*Pool Construction

 Coppercreek Landscaping
Perched on a hillside on the edge of the Palouse, these homeowners wanted a backyard that took advantage of the stellar views across the surrounding farmland. Masonry retaining walls match the brick of the house, while the landscaping complements the vistas below.
The water feature has multiple falls that cascade into a deep wading pool below. The concrete patio is cantilevered over the water for a seamless transition. Across the top pool, boulder stepping stones continue the path to the upper patio.
116