
Search results for "Rustic backyard" in Home Design Ideas


 Geschke Group Architecture
Jerry Hayes
Inspiration for a mid-sized cottage two-story exterior home remodel in Austin
Inspiration for a mid-sized cottage two-story exterior home remodel in Austin

 Rehme Steel Windows & Doors
Don B. McDonald, Architect
TMD Builders
Thomas McConnell Photography
Kitchen - rustic galley medium tone wood floor kitchen idea in Austin with a farmhouse sink, gray cabinets, stainless steel appliances and an island
Kitchen - rustic galley medium tone wood floor kitchen idea in Austin with a farmhouse sink, gray cabinets, stainless steel appliances and an island
Find the right local pro for your project


 Keystone Custom Decks
This Custom screened in porch showcases TimberTech Pecan decking along with a aluminum railing system. The porch is closed off with matching fascia in two different sizes. The porch itself showcases a pre finished pine ceiling with recessed lights and multiple heaters. The Keystone Team completed this project in the fall of 2015.
Photography by Keystone Custom Decks

 Dibello Architects, PLLC
Icehouse with guest bedroom and covered porch.
Photography by Travis Keas
The 3,400 SF, 3 – bedroom, 3 ½ bath main house feels larger than it is because we pulled the kids’ bedroom wing and master suite wing out from the public spaces and connected all three with a TV Den.
Convenient ranch house features include a porte cochere at the side entrance to the mud room, a utility/sewing room near the kitchen, and covered porches that wrap two sides of the pool terrace.
We designed a separate icehouse to showcase the owner’s unique collection of Texas memorabilia. The building includes a guest suite and a comfortable porch overlooking the pool.
The main house and icehouse utilize reclaimed wood siding, brick, stone, tie, tin, and timbers alongside appropriate new materials to add a feeling of age.

 Barnes Walker Ltd - Landscape Architects
Barnes Walker Ltd
Treehouse designed and built by Treehouse Life Ltd
www.treehouselife.co.uk
Photo of a traditional gender-neutral outdoor playset in Manchester.
Photo of a traditional gender-neutral outdoor playset in Manchester.



 Western DuPage Landscaping, Inc.
The goal of this project was to provide a lush and vast garden for the new owners of this recently remodeled brick Georgian. Located in Wheaton this acre plus property is surrounded by beautiful Oaks.
Preserving the Oaks became a particular challenge with the ample front walk and generous entertaining spaces the client desired. Under most of the Oaks the turf was in very poor condition, and most of the property was covered with undesirable overgrown underbrush such as Garlic Mustard weed and Buckthorn.
With a recently completed addition, the garages were pushed farther from the front door leaving a large distance between the drive and entry to the home. This prompted the addition of a secondary door off the kitchen. A meandering walk curves past the secondary entry and leads guests through the front garden to the main entry. Off the secondary door a “kitchen patio” complete with a custom gate and Green Mountain Boxwood hedge give the clients a quaint space to enjoy a morning cup of joe.
Stepping stone pathways lead around the home and weave through multiple pocket gardens within the vast backyard. The paths extend deep into the property leading to individual and unique gardens with a variety of plantings that are tied together with rustic stonewalls and sinuous turf areas.
Closer to the home a large paver patio opens up to the backyard gardens. New stoops were constructed and existing stoops were covered in bluestone and mortared stonewalls were added, complimenting the classic Georgian architecture.
The completed project accomplished all the goals of creating a lush and vast garden that fit the remodeled home and lifestyle of its new owners. Through careful planning, all mature Oaks were preserved, undesirables removed and numerous new plantings along with detailed stonework helped to define the new landscape.

 Peninsula Building Materials
Ammirato Construction's use of K2's Pacific Ashlar thin veneer, is beautifully displayed on many of the walls of this property.
Large mid-century modern gray two-story mixed siding gable roof photo in San Francisco with a shingle roof
Large mid-century modern gray two-story mixed siding gable roof photo in San Francisco with a shingle roof

 Vanguard Studio Inc.
Example of a mid-sized country white one-story wood gable roof design in Austin with a shingle roof
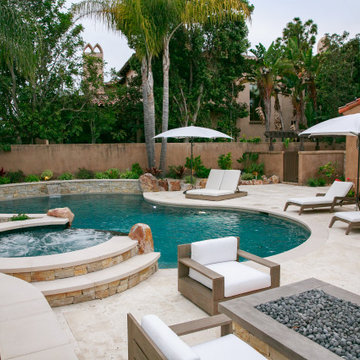
 Evoscapes, Luxury Landscape Design and Build
Drawing inspiration from the sophistication of the house and its surroundings, the pool and backyard incorporate natural stone to enhance their elegance. The pool sparkles with a deep pebble finish, set off beautifully by dark glass tile accents. With the addition of fire features throughout the backyard, it effortlessly transforms into a haven for entertainment enthusiasts.

 Harlow Landscape
Relaxing backyard retreat, with pool and rustic dining and social area.
Mid-sized tuscan natural pool photo in San Diego
Mid-sized tuscan natural pool photo in San Diego

 Richard Drummond Davis Architects
Inspiration for a mid-sized mediterranean backyard rectangular and stone lap pool house remodel in Dallas


 St Louis Select Landscaping
Patio - large rustic backyard gravel patio idea in St Louis with a fire pit and no cover

 R+R Design
New Backyard.
The shape and arrangement of the space followed a stepping theme along a new veranda and pool area. Note to always have a full survey done before you begin to plan out your addition.

 St Louis Select Landscaping
Large mountain style backyard gravel patio photo in St Louis with a fire pit and no cover

Sponsored
Columbus, OH

Structural Remodeling
Franklin County's Heavy Timber Specialists | Best of Houzz 2020!

 Rost, Inc.
Full-scale hardscape & softscale landscape project featuring man-made waterfall/creek, landscaping, landscape lighting, and irrigation.
Inspiration for a rustic shade backyard stone landscaping in St Louis for summer.
Inspiration for a rustic shade backyard stone landscaping in St Louis for summer.

 Living Stone Design + Build
A rustic modern patio blends natural stone pavers, warm wood accents, and seamless mountain views, crafting an inviting and sustainable outdoor living space in this organic mountain home.

 ILLUS Visual & Design Arts
Mid-sized mountain style screened-in back porch photo with decking and a roof extension
126