
Search results for "Rustic backyard" in Home Design Ideas
 Metropolis Drafting and Construction Inc
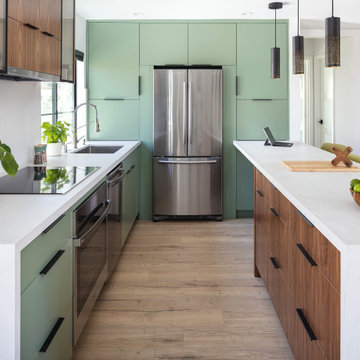
Who said that a Burbank bungalow home needs to be doll and old fashioned.
In this Burbank remodeling project we took this 1200sq. bungalow home and turned it to a wonderful mixture of European modern kitchen space and calm transitional modern farmhouse furniture and flooring.
The kitchen was a true challenge since space was a rare commodity, but with the right layout storage and work space became abundant.
A floating 5' long sitting area was constructed and even the back face of the cabinets was used for wine racks.
Exterior was updated as well with new black windows, new stucco over layer and new light fixtures all around.
both bedrooms were fitted with huge 10' sliding doors overlooking the green backyard.
 Paradise Restored Landscaping & Exterior Design
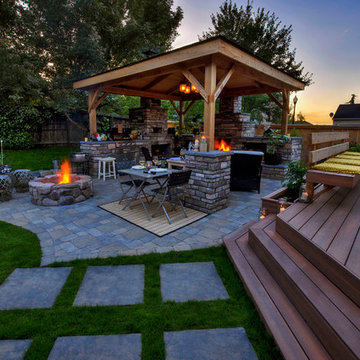
ambient lighting, concrete paver hardscape, covered wood structure, custom landscape design, firepit, gazebo, landscape lighting, outdoor dining, Firepit with Seatwalls, fireplace, outdoor kitchen, outdoor living space, pergola, pizza oven, plantings, private retreat, stone counter tops, trellis, wood fencing
Be. Burk Photography

 ARTITEXTURE {design & remodel}
Mid-sized mountain style outdoor kitchen porch photo in Phoenix with decking and a roof extension
Find the right local pro for your project

 Quartertwenty
The firehouse is a freestanding, backyard studio building. Its construction includes a wide range of reclaimed materials, including wood siding, a metal roof and wood columns and beams.
Size
200 sq. ft.
Materials
Reclaimed wood siding, Reclaimed metal roof, Wood framing, Custom steel fixtures

 Torrey Pines Landscape Co., Inc
Asparagus Meyeri along path of buckskin flagstone with brick border
Design- Harry Thompson, Torrey Pines Landscape Co., Inc
A San Diego Home and Garden 2014 award winner
Maintenance- Torrey Pines Landscape Co., Inc, A CLCA award winner
Photo-Martin Mann

 Tom Meaney Architect, AIA
This 6000 square foot residence sits on a hilltop overlooking rolling hills and distant mountains beyond. The hacienda style home is laid out around a central courtyard. The main arched entrance opens through to the main axis of the courtyard and the hillside views. The living areas are within one space, which connects to the courtyard one side and covered outdoor living on the other through large doors.

 Artistic Concrete Surfaces
Lindsey Denny
Inspiration for a large contemporary backyard deck remodel in Kansas City with a fire pit and no cover
Inspiration for a large contemporary backyard deck remodel in Kansas City with a fire pit and no cover

Sponsored
Columbus, OH
Free consultation for landscape design!

Peabody Landscape Group
Franklin County's Reliable Landscape Design & Contracting

 Durango Stone
An amazing pool design with contemporary style featuring the elegant beige tones of this large format Authentic Durango Ancient Veracruz™ marble limestone tile.
Photos by Dan Brewer, Beyond Stone Solutions
602-993-9800

 Native Edge Landscape
Another fun Crestview project! This young couple wanted a back yard that reflected their bohemian-eclectic style and could add additional privacy from the ever climbing construction around them. A place for “hanging out and drinking coffee or beer in the backyard.” But what was most exciting, was the air stream they had just purchased and were in the process of restoring. With the end goal of using it as a guest home for family and friends, we were challenged with creating a space that was cohesive and connected this new living space with the rest of the yard.
In the front we had another quark to fix. The sidewalk from their front door to the street suddenly stopped 5 feet from the curb, making a less than inviting entry for guests. So, creating a new usable entryway with additional curb appeal was a top priority.
We managed the entertainment space by using modern poured concrete pad’s as a focal. A poured concrete wall serves as a bench as well as creates a visual anchor for the patio area. To soften the hard materials, small plantings of succulents and ground cover were planted in the spaces between the pads. For a backdrop, a custom Cedar Plank wall and trellis combined to soften the vertical space and add plenty of privacy. The trellis is anchored by a Coral Vine to add interest. Cafe style lighting was strung across the area create a sense of intimacy.
We also completed the fence transition, and eliminated the grass areas that were not being utilized to reduce the amount of water waste in the landscape, and replaced these areas with beneficial plantings for the wildlife.
Overall, this landscape was completed with a cohesive Austin-friendly design in mind for these busy young professionals!
Caleb Kerr - http://www.calebkerr.com

 Magic Landscaping, Inc.
Natural pathway stones wind through the garden. Boulders protrude to add interest and seating, pea gravel creates open space and take the place of lawn.
Magic Landscaping, Inc- New Jersey Landscape Designer & Contractor.


 Design Builders, Inc.
Inspiration for a large rustic screened-in back porch remodel in DC Metro with decking and a roof extension

 Landsburg Landscape Nursery
Design ideas for a mid-sized traditional backyard stone landscaping in Minneapolis with no cover.

Sponsored
Columbus, OH

Structural Remodeling
Franklin County's Heavy Timber Specialists | Best of Houzz 2020!

 User
Design ideas for a large modern drought-tolerant and full sun front yard gravel garden path in Austin.

 Donna Giguere, APLD Landscape Design
A patio cover keeps the furniture clean from overhead leaf and rainfall. The folding screen and glass screen add privacy from a nearby park.
Donna Giguere APLD, Landscape Design

 Luxescapes, LLC
Meghan Himschoot
Inspiration for a small rustic partial sun backyard concrete paver retaining wall landscape in Denver.
Inspiration for a small rustic partial sun backyard concrete paver retaining wall landscape in Denver.
 Techo-Bloc
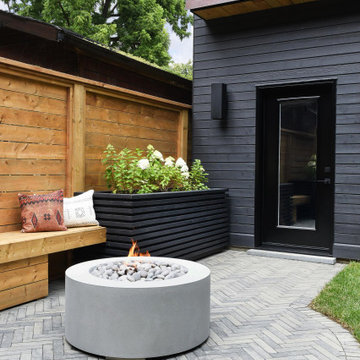
We are proud to feature Sarah Keenleyside personal backyard project, designer and host of HGTV's Backyard Builds! The starting canvas for Sarah’s beautiful private backyard was our Westmount Paver in Shale Grey. Its perfectly clean lines bring a contemporary feel to her rustic-chic space and most certainly provides flair and definition to her herringbone walkway and fire pit area, completing the look of her superb backyard.
Check out our Westmount Paver today:
https://www.techo-bloc.com/shop/pavers/westmount/

Sponsored
Fredericksburg, OH

High Point Cabinets
Columbus' Experienced Custom Cabinet Builder | 4x Best of Houzz Winner

 PPG PROLUXE Wood Finishes
Breathtaking lanai at sunset. Wood finished with PPG® PROLUXE™ Cetol® SRD wood stain in Mahogany.

 Zone4 Landscapes Ltd.
Inspiration for a large rustic backyard stone patio remodel in New York with a fire pit and no cover

 Hillside Nurseries
A sizable rustic fieldstone patio was created around a native grove of aspen. There is actually 2 patio space here divided from the grove. Large stone piers create some architectural interest but also have a hammock anchored to them. The dappled light provided by the Aspen trees makes for a pleasant cool place to lounge about during the mid summer season. Large dwarf unusual conifers, hydrangea and perennials soften the stone work.
Marc D. Depoto (Hillside Nurseries Inc.)
204