
Search results for "Rustic backyard" in Home Design Ideas

 Waterman & Sun
A horizontally curved arbor designed to save the very old "rosa banksia" after it's original structure's posts had rotted away. This "sput post" arbor is bolted to tube steel post concreted into the ground, ensuring wood to earth separation and a longer life.
 LandArt
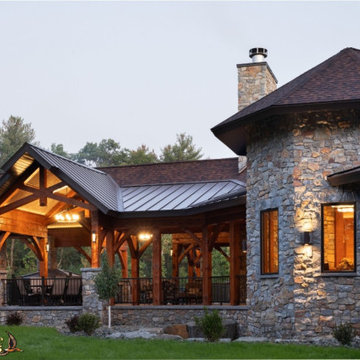
Douglas fir pergola with steel roof. Dining Area
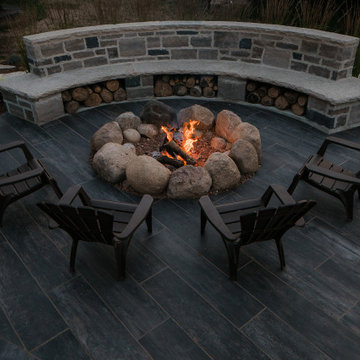
Inspiration for a large rustic backyard stone patio remodel in Toronto with a fire pit and a gazebo
Inspiration for a large rustic backyard stone patio remodel in Toronto with a fire pit and a gazebo


Find the right local pro for your project


 CAVINESS LANDSCAPE DESIGN, INC.
A home on top of a hill with amazing lake views provide the perfect setting for a beautiful "mountain mine" inspired pool with multiple ways to interact with - this active family will never be bored! There is an antique ore cart and rail system that seems to appear from an old mine and gives the homeowner a unique iced-beverage cart. There are boulder steps that lead up to another "mine" entrance that is actually the entrance to the underground slide. This view shows the slide exit into the pool. In the background you can see the swim-through grotto and natural boulder waterfall with a 14' diving ledge. Hand cut native stone with boulders integrated into the stone retaining wall provides additional patio space with a fire pit above the pool.
Landscape/Pool design and construction by Kelly Caviness and Caviness Landscape Design, Inc.
Photography by KO Rinearson

 User
outdoor entertainment
This is an example of a large modern drought-tolerant and partial sun backyard mulch landscaping in San Francisco.
This is an example of a large modern drought-tolerant and partial sun backyard mulch landscaping in San Francisco.

Sponsored
Plain City, OH

The Creative Kitchen Company
Columbus Area Kitchen Remodeling and Refacing Professional


 Lawns of Dallas
This is an example of a large traditional full sun backyard concrete paver landscaping in Dallas.

 Pro-Land Landscape Construction Inc.
With a lengthy list of ideas about how to transform their backyard, the clients were excited to see what we could do. Existing features on site needed to be updated and in-cooperated within the design. The view from each angle of the property was already outstanding and we didn't want the design to feel out of place. We had to make the grade changes work to our advantage, each separate space had to have a purpose. The client wanted to use the property for charity events, so a large flat turf area was constructed at the back of the property, perfect for setting up tables, chairs and a stage if needed. It also created the perfect look out point into the back of the property, dropping off into a ravine. A lot of focus throughout the project was the plant selection. With a large amount of garden beds, we wanted to maintain a clean and formal look, while still offering seasonal interest. We did this by edging the beds with boxwoods, adding white hydrangeas throughout the beds for constant colour, and subtle pops of purple and yellow. This along with the already breathtaking natural backdrop of the space, is more than enough to make this project stand out.
Photographer: Jason Hartog Photography

 Sarah Seung-McFarland
Photo: Sarah Seung-McFarland © 2016 Houzz
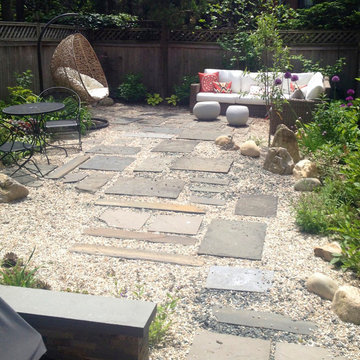
Example of an eclectic patio design in New York
Example of an eclectic patio design in New York


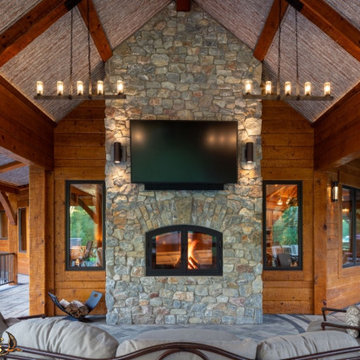
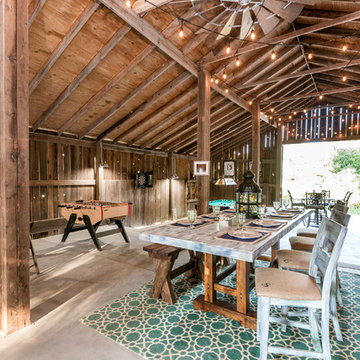
Inspiration for a mid-sized rustic wood brown back porch remodel with a shingle roof, decking and a roof extension



 Campbell's Residential Design Service
Summer gardening tool house
Garden shed - small coastal detached garden shed idea
Garden shed - small coastal detached garden shed idea





241