
Search results for "Rustic backyard" in Home Design Ideas

 Paradise Restored Landscaping & Exterior Design
Outdoor Living Space, Gazebo, Covered Wood Structure, Pergola Awning, Concrete Paver Hardscaping, 3-Sided Outdoor Fireplace, Fireplace Wood Bins, Outdoor Grill Station, Exterior design, outdoor lighting, paver hardscaping, paver pathways, seat walls, lounge patio
Photography: BE Burk Photography

 ELM Garden Design
Raised vegetable beds and cutting boxes off to a good start. photo: Eustacia Marsales
Design ideas for a farmhouse landscaping in New York.
Design ideas for a farmhouse landscaping in New York.

Find the right local pro for your project

 Tom Williams Residential, Inc.
Chis Low
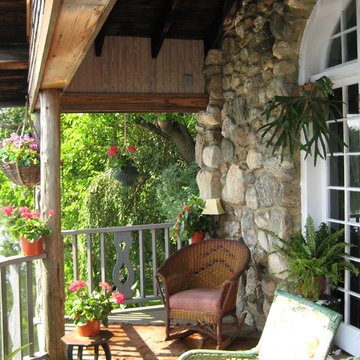
This is an example of a large rustic back porch design in Atlanta.
This is an example of a large rustic back porch design in Atlanta.


 Peter Steer Architect
Douglas Fir pergola and Ipe decking.
Example of a cottage deck design in New York
Example of a cottage deck design in New York

 All Oregon Landscaping
Outdoor living area. Pizza Oven, BBQ, Kitchen, and Fireplace all covered with elegant pergola for summertime shade.
Patio - traditional patio idea in Portland
Patio - traditional patio idea in Portland

Sponsored
Columbus, OH

Structural Remodeling
Franklin County's Heavy Timber Specialists | Best of Houzz 2020!

 Jill Davis Design
Transitioning from a deck to the garden t the pond. What a fun and unique granite we used to connect these areas.
Photos by Jill Davis
Photo of a mid-sized modern partial sun hillside stone formal garden in Chicago for summer.
Photo of a mid-sized modern partial sun hillside stone formal garden in Chicago for summer.


 Regenesis Ecological Design
A low meadow approaches a constructed wetland where Juncus effusus, Cornus sericea thrive.
http://annacaitlinphotography.com/



Sponsored
Columbus, OH
Structural Remodeling
Franklin County's Heavy Timber Specialists | Best of Houzz 2020!

 Mina Herrera Design LLC
mina herrera design
Inspiration for a mid-century modern patio remodel in Miami
Inspiration for a mid-century modern patio remodel in Miami

 OLSON LEWIS + Architects
OL + expanded this North Shore waterfront bungalow to include a new library, two sleeping porches, a third floor billiard and game room, and added a conservatory. The design is influenced by the Arts and Crafts style of the existing house. A two-story gatehouse with similar architectural details, was designed to include a garage and second floor loft-style living quarters. The late landscape architect, Dale Wagner, developed the site to create picturesque views throughout the property as well as from every room.
Contractor: Fanning Builders- Jamie Fanning
Millwork & Carpentry: Slim Larson Design
Photographer: Peter Vanderwarker Photography

 Plan-it Earth Design
These Leo Wall Planters of corten steel by Pot Incorporated provide easy access to the strawberries inside. They also serve to make a decorative living wall out of the often unused area along the edges under deck. Sedum groundcovers make a nice carpet next to the path.
www.potinc.ca
Garden Coaching by Amy Whitworth
Stonework by J. Walter Landscape & Irrigation
Photo by Joshua McCullough, PhytoPhoto


Sponsored
Plain City, OH

The Creative Kitchen Company
Columbus Area Kitchen Remodeling and Refacing Professional

 Amigos Landscapes
Entry
Photo of a large mediterranean partial sun front yard concrete paver garden path in San Diego for fall.
Photo of a large mediterranean partial sun front yard concrete paver garden path in San Diego for fall.
 Betz Pools Limited
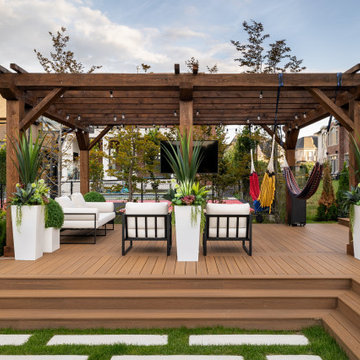
Conveniently located at the foot of the home’s twin backyard walkouts, a rustic timber pergola provides the main entertainment and lounge area for the yard. In addition to the contemporary sofa and chairs, the two colourful string hammocks offer a relaxing way to watch TV.

 Catalina Pools and Design
A view from the landscaped background of the custom free form pool.
Pool fountain - large tropical backyard stone and custom-shaped natural pool fountain idea in Atlanta
Pool fountain - large tropical backyard stone and custom-shaped natural pool fountain idea in Atlanta
243