
Search results for "Rustic backyard" in Home Design Ideas

 Domiteaux Garza Architecture
Photo: Charles Davis Smith, AIA
Example of an urban medium tone wood floor eat-in kitchen design in Dallas with a farmhouse sink, open cabinets, stainless steel cabinets, wood countertops, brick backsplash, stainless steel appliances and an island
Example of an urban medium tone wood floor eat-in kitchen design in Dallas with a farmhouse sink, open cabinets, stainless steel cabinets, wood countertops, brick backsplash, stainless steel appliances and an island

 Great Lakes Metal Fabrication
The home’s modest proportions call for appropriate deck treatment. But discreet pops of color hint at an exciting interior. In the same way, the horizontal metal rail fades at distances but up close makes a statement.
To read more about this project, click here or start at the Great Lakes Metal Fabrication metal railing page.
To read more about this project, click here or start at the Great Lakes Metal Fabrication metal railing page.
 Ginkgo Leaf Studio
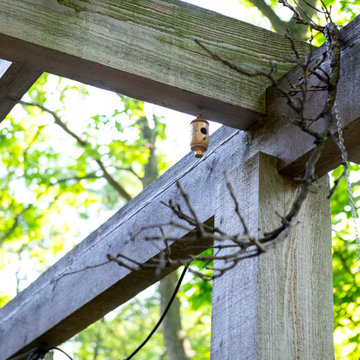
Close up view of the wood joinery used on this rustic, cedar pergola.
Renn Kuhnen Photography
Photo of a mid-sized rustic shade backyard landscaping in Milwaukee with a pergola for summer.
Photo of a mid-sized rustic shade backyard landscaping in Milwaukee with a pergola for summer.
Find the right local pro for your project

 Performance Construction & Remodeling Inc.
All stone work protected and enhanced with hight quality sealer.
Example of a large mountain style backyard stone patio design in Los Angeles with a gazebo and a bbq area
Example of a large mountain style backyard stone patio design in Los Angeles with a gazebo and a bbq area
 Ginkgo Leaf Studio
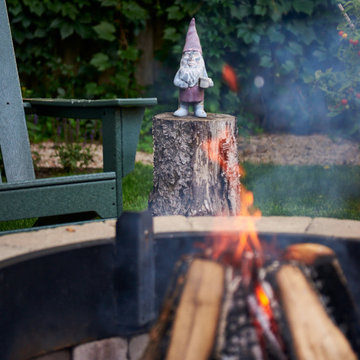
A cozy scene featuring a gnome sculpture basking in the warm light of the new fire pit.
Renn Kuhnen Photography
Inspiration for a mid-sized rustic drought-tolerant and full sun backyard gravel and wood fence vegetable garden landscape in Milwaukee for summer.
Inspiration for a mid-sized rustic drought-tolerant and full sun backyard gravel and wood fence vegetable garden landscape in Milwaukee for summer.

 Techo-Bloc
For this project, the beige Travertina slabs, the beige Graphix retaining wall system, the faux-wood Borealis collection (BBQ island and the pool borders) were used in this backyard to create a full entertainment living space. It includes a fire pit, a seating area, plus a dipping pool that falls into a full-size pool. Other outdoor elements, like water fountains and additional fire pits, were installed around the pool for a wow effect. These landscape stones blend perfectly well with nature's elements.

 The Backyard of Auburn
Bryan Waits
The Backyard of Auburn 334.524.3550
Photo of a rustic landscaping in Atlanta.
Photo of a rustic landscaping in Atlanta.



 NB Design Group, Inc
Modern Rustic Kitchen leads to Exterior Kitchen with Nanawall System.
Large mountain style galley dark wood floor and brown floor eat-in kitchen photo in Seattle with an undermount sink, shaker cabinets, white cabinets, granite countertops, beige backsplash, stainless steel appliances, an island and black countertops
Large mountain style galley dark wood floor and brown floor eat-in kitchen photo in Seattle with an undermount sink, shaker cabinets, white cabinets, granite countertops, beige backsplash, stainless steel appliances, an island and black countertops

 New Eco Landscapes
Photos by Anthony Chrisafulli
This is an example of a mid-sized contemporary full sun backyard stone retaining wall landscape in New York for summer.
This is an example of a mid-sized contemporary full sun backyard stone retaining wall landscape in New York for summer.
 Panda Pavers
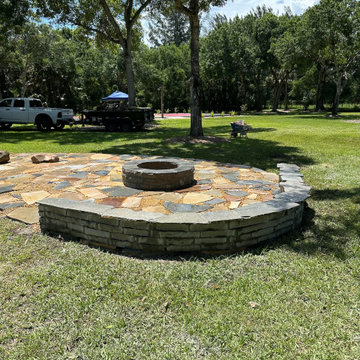
This custom outdoor fire pit area features a hand-laid flagstone patio with a natural edge and a central stacked stone fire pit, creating a cozy and rustic gathering space in the heart of the landscape. The patio uses a blend of irregularly shaped natural stone in warm earth tones — including slate, sandstone, and bluestone — to deliver an organic, high-end look that blends beautifully with the surrounding trees and greenery.
Perfect for Florida properties with open lawn areas or wooded lots, this fire pit installation offers a durable, low-maintenance hardscape solution ideal for entertaining, relaxing, or roasting marshmallows under the stars. Natural boulder-style seating completes the look, adding to the authenticity and function of this flagstone fire pit retreat.


 Ward Jewell Architect AIA
Ward Jewell, AIA was asked to design a comfortable one-story stone and wood pool house that was "barn-like" in keeping with the owner’s gentleman farmer concept. Thus, Mr. Jewell was inspired to create an elegant New England Stone Farm House designed to provide an exceptional environment for them to live, entertain, cook and swim in the large reflection lap pool.
Mr. Jewell envisioned a dramatic vaulted great room with hand selected 200 year old reclaimed wood beams and 10 foot tall pocketing French doors that would connect the house to a pool, deck areas, loggia and lush garden spaces, thus bringing the outdoors in. A large cupola “lantern clerestory” in the main vaulted ceiling casts a natural warm light over the graceful room below. The rustic walk-in stone fireplace provides a central focal point for the inviting living room lounge. Important to the functionality of the pool house are a chef’s working farm kitchen with open cabinetry, free-standing stove and a soapstone topped central island with bar height seating. Grey washed barn doors glide open to reveal a vaulted and beamed quilting room with full bath and a vaulted and beamed library/guest room with full bath that bookend the main space.
The private garden expanded and evolved over time. After purchasing two adjacent lots, the owners decided to redesign the garden and unify it by eliminating the tennis court, relocating the pool and building an inspired "barn". The concept behind the garden’s new design came from Thomas Jefferson’s home at Monticello with its wandering paths, orchards, and experimental vegetable garden. As a result this small organic farm, was born. Today the farm produces more than fifty varieties of vegetables, herbs, and edible flowers; many of which are rare and hard to find locally. The farm also grows a wide variety of fruits including plums, pluots, nectarines, apricots, apples, figs, peaches, guavas, avocados (Haas, Fuerte and Reed), olives, pomegranates, persimmons, strawberries, blueberries, blackberries, and ten different types of citrus. The remaining areas consist of drought-tolerant sweeps of rosemary, lavender, rockrose, and sage all of which attract butterflies and dueling hummingbirds.
Photo Credit: Laura Hull Photography. Interior Design: Jeffrey Hitchcock. Landscape Design: Laurie Lewis Design. General Contractor: Martin Perry Premier General Contractors

 Creighton Enterprises Custom Homes
Hot tub - large traditional backyard tile and custom-shaped infinity hot tub idea in DC Metro

Sponsored
Plain City, OH

The Creative Kitchen Company
Columbus Area Kitchen Remodeling and Refacing Professional
 Techo-Bloc
For this project, the beige Travertina slabs, the beige Graphix retaining wall system, the faux-wood Borealis collection (BBQ island and the pool borders) were used in this backyard to create a full entertainment living space. It includes a fire pit, a seating area, plus a dipping pool that falls into a full-size pool. Other outdoor elements, like water fountains and additional fire pits, were installed around the pool for a wow effect. These landscape stones blend perfectly well with nature's elements.


 Studio Architects
Robert Hawkins, Be A Deer
Mid-sized farmhouse backyard tile patio photo with a fire pit and a roof extension
Mid-sized farmhouse backyard tile patio photo with a fire pit and a roof extension

Sponsored
Fredericksburg, OH

High Point Cabinets
Columbus' Experienced Custom Cabinet Builder | 4x Best of Houzz Winner
 Ginkgo Leaf Studio
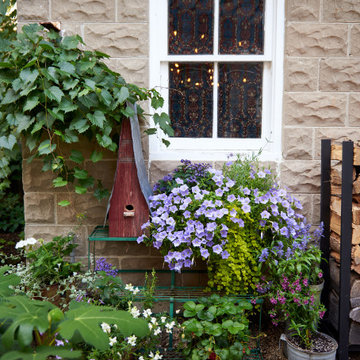
A charming shot featuring a metal plant stand filled with blooming annuals and topped with a cute birdhouse.
Renn Kuhnen Photography
This is an example of a mid-sized rustic drought-tolerant and full sun backyard gravel and wood fence landscaping in Milwaukee for summer.
This is an example of a mid-sized rustic drought-tolerant and full sun backyard gravel and wood fence landscaping in Milwaukee for summer.

 Landscape St. Louis, Inc.
This is an example of a large traditional stone garden path in St Louis.
This is an example of a large traditional stone garden path in St Louis.

 John Gehri Zerrer
Inspiration for a large cottage gray two-story stone exterior home remodel in New York
54