
Search results for "Rustic barndominium" in Home Design Ideas


Find the right local pro for your project

 Bridger Steel, Inc.
This beautiful barndominium features our A606 Weathering Steel Corrugated Metal Roof.
Example of a mountain style wood house exterior design with a metal roof
Example of a mountain style wood house exterior design with a metal roof



Sponsored
Delaware, OH

Buckeye Basements, Inc.
Central Ohio's Basement Finishing ExpertsBest Of Houzz '13-'21
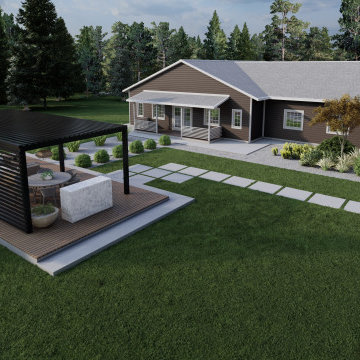
 Penko LLC
Rustic charm meets modern living in this thoughtfully designed barndominium-style home. With over 3,100 sq. ft. of living space, this plan offers everything from open entertaining areas to quiet retreat zones.
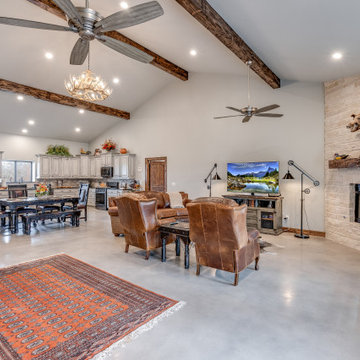
 First Choice Custom Builders
Open concept of interior barndominium with stone fireplace, stained concrete flooring, rustic beams and faux finish cabinets.
Mid-sized mountain style open concept concrete floor, gray floor and vaulted ceiling family room photo in Austin with gray walls, a standard fireplace and a stone fireplace
Mid-sized mountain style open concept concrete floor, gray floor and vaulted ceiling family room photo in Austin with gray walls, a standard fireplace and a stone fireplace
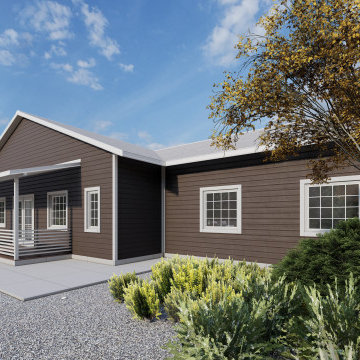 Penko LLC
Rustic charm meets modern living in this thoughtfully designed barndominium-style home. With over 3,100 sq. ft. of living space, this plan offers everything from open entertaining areas to quiet retreat zones.
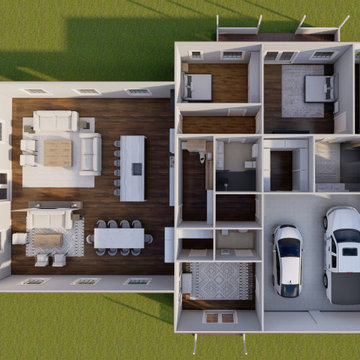 Penko LLC
Rustic charm meets modern living in this thoughtfully designed barndominium-style home. With over 3,100 sq. ft. of living space, this plan offers everything from open entertaining areas to quiet retreat zones.

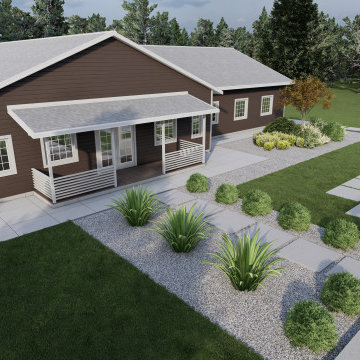 Penko LLC
Rustic charm meets modern living in this thoughtfully designed barndominium-style home. With over 3,100 sq. ft. of living space, this plan offers everything from open entertaining areas to quiet retreat zones.

Sponsored
Sunbury, OH

J.Holderby - Renovations
Franklin County's Leading General Contractors - 2X Best of Houzz!
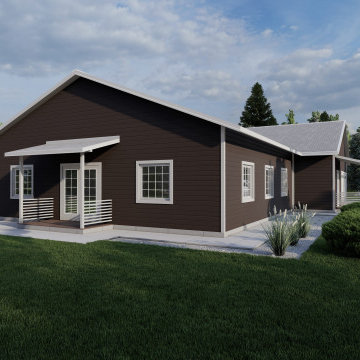 Penko LLC
Rustic charm meets modern living in this thoughtfully designed barndominium-style home. With over 3,100 sq. ft. of living space, this plan offers everything from open entertaining areas to quiet retreat zones.
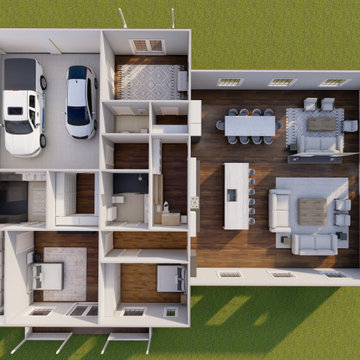 Penko LLC
Rustic charm meets modern living in this thoughtfully designed barndominium-style home. With over 3,100 sq. ft. of living space, this plan offers everything from open entertaining areas to quiet retreat zones.
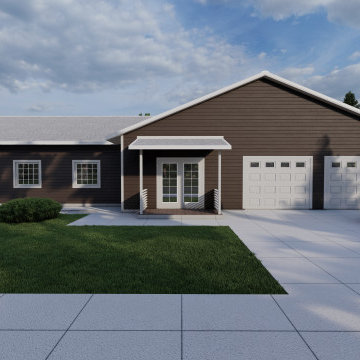 Penko LLC
Rustic charm meets modern living in this thoughtfully designed barndominium-style home. With over 3,100 sq. ft. of living space, this plan offers everything from open entertaining areas to quiet retreat zones.

 John Lively & Associates
Builder: Tim Jackson Custom Homes
Photos: Erin Matlock
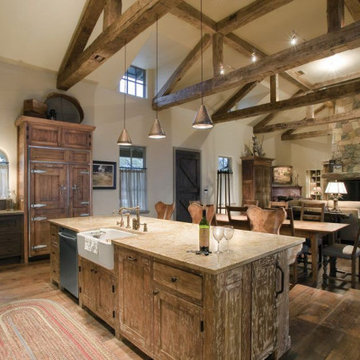
Example of a mountain style kitchen design in Dallas
Example of a mountain style kitchen design in Dallas

Sponsored
Columbus, OH

Structural Remodeling
Franklin County's Heavy Timber Specialists | Best of Houzz 2020!


 Gorgie Homes
Inspiration for a large farmhouse brown two-story mixed siding house exterior remodel in Chicago with a hip roof and a green roof
 John Lively & Associates
Builder: Tim Jackson Custom Homes
Photos: Erin Matlock
Example of a mountain style kids' room design in Dallas
Example of a mountain style kids' room design in Dallas
2