
Search results for "Rustic barndominium" in Home Design Ideas
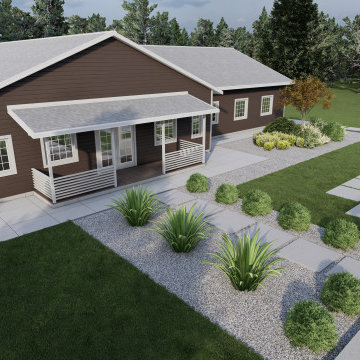
 Penko LLC
Rustic charm meets modern living in this thoughtfully designed barndominium-style home. With over 3,100 sq. ft. of living space, this plan offers everything from open entertaining areas to quiet retreat zones.
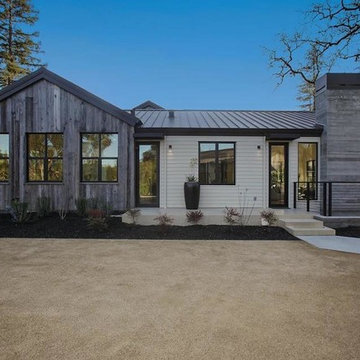
 The Design Build Company
Example of a large minimalist gray one-story mixed siding house exterior design in San Francisco with a hip roof and a green roof
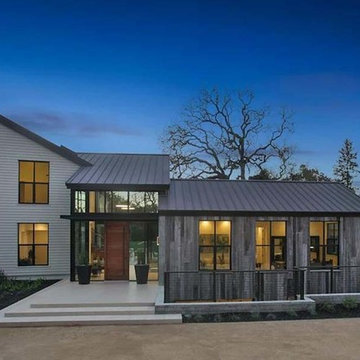 The Design Build Company
Inspiration for a large modern gray one-story mixed siding house exterior remodel in San Francisco with a hip roof and a green roof
Find the right local pro for your project
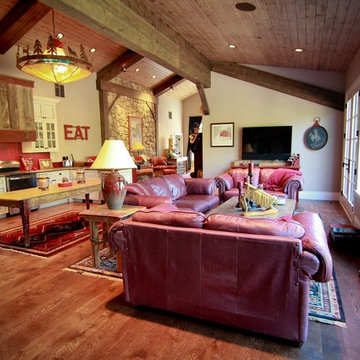
 Barn Pros
This home sits in the foothills of the Rocky Mountains in beautiful Jackson Wyoming. Natural elements like stone, wood and leather combined with a warm color palette give this barn apartment a rustic and inviting feel. The footprint of the barn is 36ft x 72ft leaving an expansive 2,592 square feet of living space in the apartment as well as the barn below. Custom touches were added by the client with the help of their builder and include a deck off the side of the apartment with a raised dormer roof, roll-up barn entry doors and various decorative details. These apartment models can accommodate nearly any floor plan design you like. Posts that are located every 12ft support the structure meaning that walls can be placed in any configuration and are non-load baring.
 Fred Parker Company, Inc.
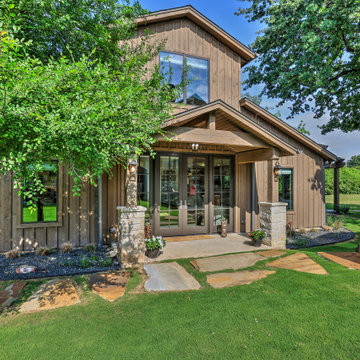
EXTERIOR Features: Pella French Doors / Stone Base Columns / Large Flagstone Walk / Cathedral Ceiling.
Example of a mountain style home design design in Dallas
Example of a mountain style home design design in Dallas

 Natalie DeNormandie
David Elmes, Photographer
Inspiration for a farmhouse full sun landscaping in Boston for summer.
Inspiration for a farmhouse full sun landscaping in Boston for summer.





 First Choice Custom Builders
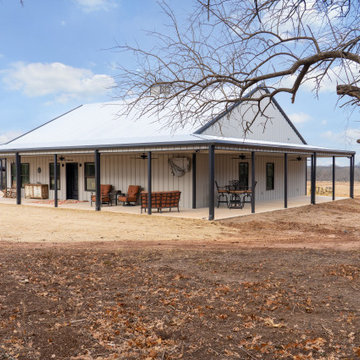
Custom Barndominium
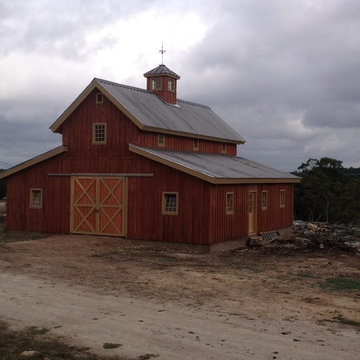
Example of a mid-sized mountain style gray one-story metal exterior home design in Austin with a metal roof and a gray roof
Example of a mid-sized mountain style gray one-story metal exterior home design in Austin with a metal roof and a gray roof

 Bridger Steel, Inc.
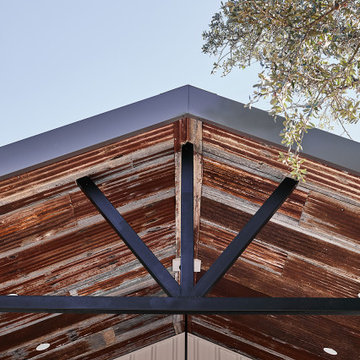
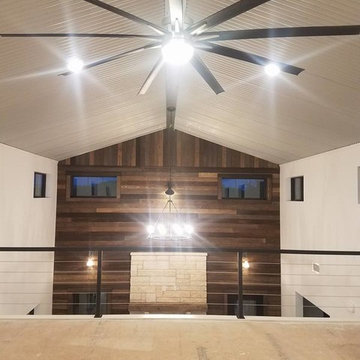
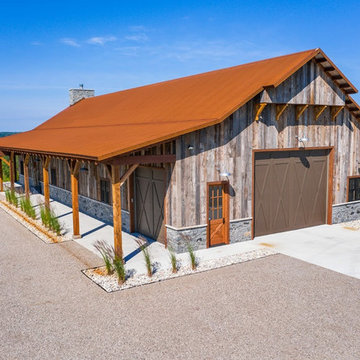
This beautiful barndominium features our A606 Weathering Steel Corrugated Metal Roof.
Mountain style wood house exterior photo in Other with a metal roof
Mountain style wood house exterior photo in Other with a metal roof

Sponsored
Columbus, OH

Structural Remodeling
Franklin County's Heavy Timber Specialists | Best of Houzz 2020!
 The Design Build Company
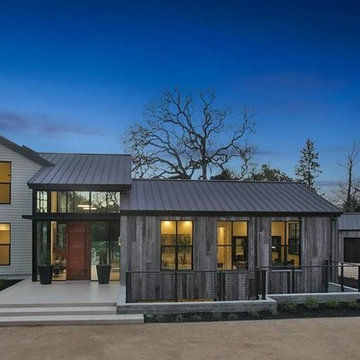
Example of a large minimalist gray one-story mixed siding house exterior design in San Francisco with a hip roof and a green roof
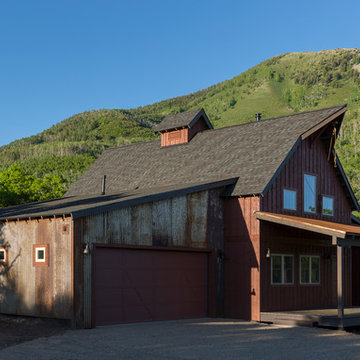
 Veritas Fine Homes Inc
Photos credited to Imagesmith- Scott Smith
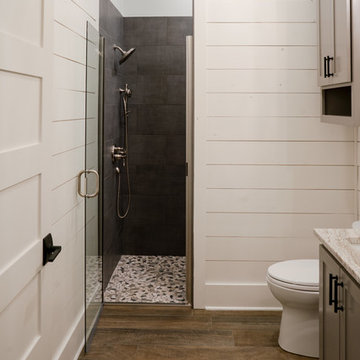
Weekend get-a-way or summer cabin? Do you desire a rustic barn interior ‘feel’ without the expense that most reclaimed products produce.
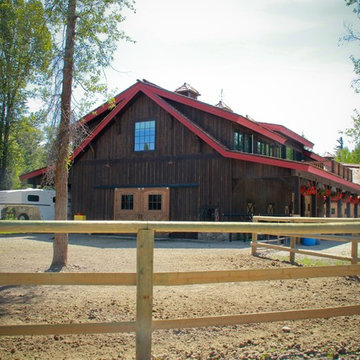 Barn Pros
This home sits in the foothills of the Rocky Mountains in beautiful Jackson Wyoming. Natural elements like stone, wood and leather combined with a warm color palette give this barn apartment a rustic and inviting feel. The footprint of the barn is 36ft x 72ft leaving an expansive 2,592 square feet of living space in the apartment as well as the barn below. Custom touches were added by the client with the help of their builder and include a deck off the side of the apartment with a raised dormer roof, roll-up barn entry doors and various decorative details. These apartment models can accommodate nearly any floor plan design you like. Posts that are located every 12ft support the structure meaning that walls can be placed in any configuration and are non-load baring.
The barn level incudes six, 12ft x 12ft horse stalls, storage, two parking bays, an office and tack room.
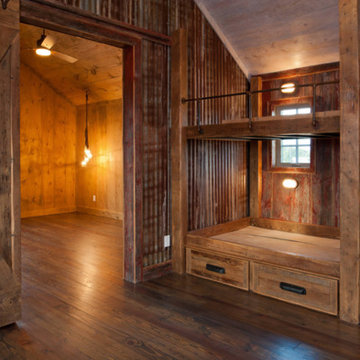
 John Lively & Associates
Builder: Tim Jackson Custom Homes
Photos: Erin Matlock
Example of a mountain style kids' room design in Dallas
Example of a mountain style kids' room design in Dallas
Rustic Barndominium – Search Results in Home Design

Sponsored
Sunbury, OH

J.Holderby - Renovations
Franklin County's Leading General Contractors - 2X Best of Houzz!
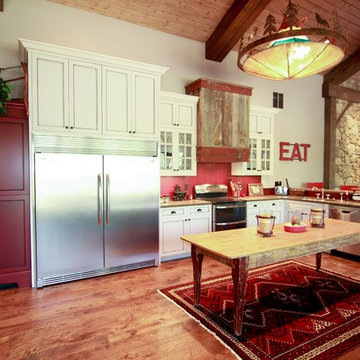 Barn Pros
This home sits in the foothills of the Rocky Mountains in beautiful Jackson Wyoming. Natural elements like stone, wood and leather combined with a warm color palette give this barn apartment a rustic and inviting feel. The footprint of the barn is 36ft x 72ft leaving an expansive 2,592 square feet of living space in the apartment as well as the barn below. Custom touches were added by the client with the help of their builder and include a deck off the side of the apartment with a raised dormer roof, roll-up barn entry doors and various decorative details. These apartment models can accommodate nearly any floor plan design you like. Posts that are located every 12ft support the structure meaning that walls can be placed in any configuration and are non-load baring.
 Broadshield Custom Homes and Contractors
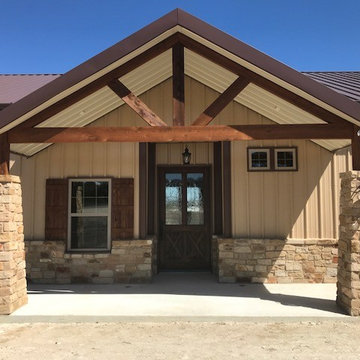
Mid-sized mountain style beige one-story mixed siding exterior home photo in Austin with a metal roof
1