
Search results for "Rustic barndominium" in Home Design Ideas
 Oak & Iron Construction Group
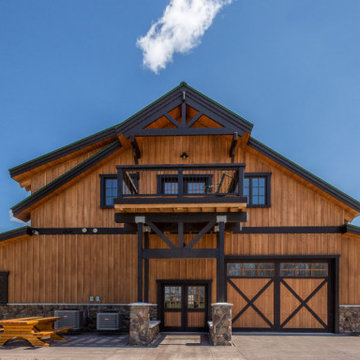
This stunning barndominium exterior blends classic barn architecture with modern luxury. Featuring natural wood siding, dark timber trim, and a stone foundation, the design highlights craftsmanship and structural elegance. The covered balcony and crossbuck garage doors enhance both functionality and curb appeal, while the green metal roof adds a touch of modern durability. Ideal for country estates or mountain retreats, this design perfectly balances rustic warmth with contemporary sophistication.
 First Choice Custom Builders
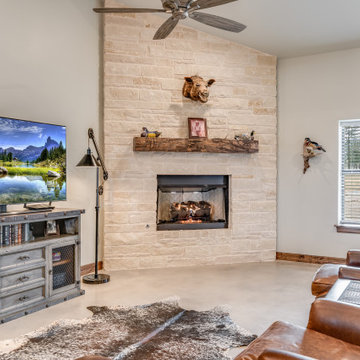
Open concept of interior barndominium with stone fireplace, stained concrete flooring, rustic beams and faux finish cabinets.
Mid-sized mountain style open concept concrete floor, gray floor and vaulted ceiling family room photo in Austin with gray walls, a standard fireplace and a stone fireplace
Mid-sized mountain style open concept concrete floor, gray floor and vaulted ceiling family room photo in Austin with gray walls, a standard fireplace and a stone fireplace
 First Choice Custom Builders
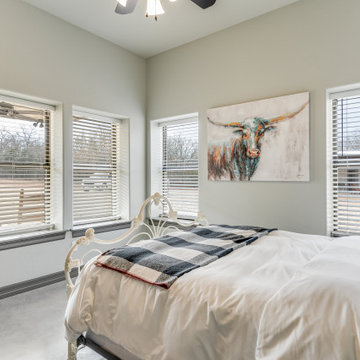
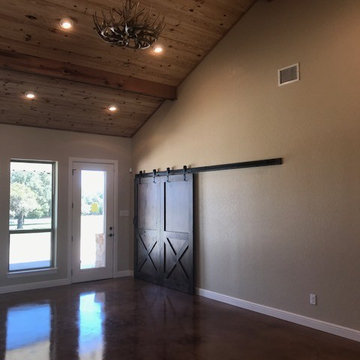
Barndo Bedroom
Bedroom - mid-sized rustic guest concrete floor and gray floor bedroom idea in Austin with gray walls
Bedroom - mid-sized rustic guest concrete floor and gray floor bedroom idea in Austin with gray walls
Find the right local pro for your project

 Oak & Iron Construction Group
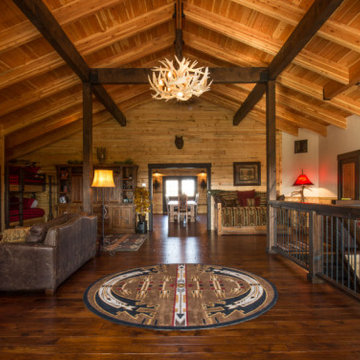
This open-concept loft brings together rustic mountain charm and high-end design. Featuring exposed beams, solid hardwood floors, and a handcrafted antler chandelier, this space reflects Oak & Iron Construction Group’s dedication to timeless craftsmanship. The custom bunk area and cozy seating make it ideal for gatherings, blending function with the beauty of fine woodwork and warm natural tones.
 First Choice Custom Builders
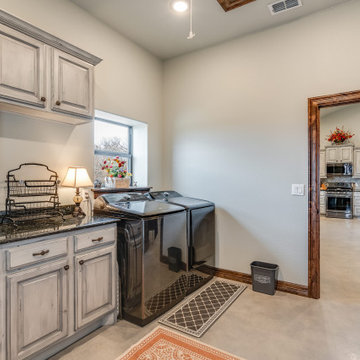
Rustic laundry and mud room.
Inspiration for a mid-sized rustic galley concrete floor and gray floor dedicated laundry room remodel in Austin with raised-panel cabinets, distressed cabinets, granite countertops, black backsplash, granite backsplash, gray walls, a side-by-side washer/dryer and black countertops
Inspiration for a mid-sized rustic galley concrete floor and gray floor dedicated laundry room remodel in Austin with raised-panel cabinets, distressed cabinets, granite countertops, black backsplash, granite backsplash, gray walls, a side-by-side washer/dryer and black countertops
 First Choice Custom Builders
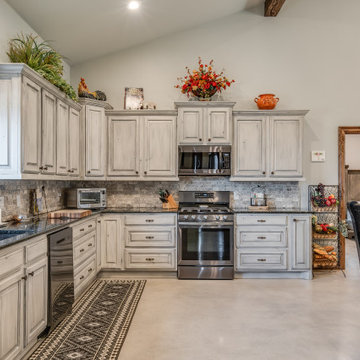
Rustic finishes on this custom barndo kitchen. Rustic beams, faux finish cabinets and concrete floors.
Eat-in kitchen - mid-sized rustic l-shaped concrete floor, gray floor and vaulted ceiling eat-in kitchen idea in Austin with an undermount sink, raised-panel cabinets, gray cabinets, granite countertops, gray backsplash, stone tile backsplash, stainless steel appliances and black countertops
Eat-in kitchen - mid-sized rustic l-shaped concrete floor, gray floor and vaulted ceiling eat-in kitchen idea in Austin with an undermount sink, raised-panel cabinets, gray cabinets, granite countertops, gray backsplash, stone tile backsplash, stainless steel appliances and black countertops

Sponsored
Columbus, OH

Structural Remodeling
Franklin County's Heavy Timber Specialists | Best of Houzz 2020!
 First Choice Custom Builders
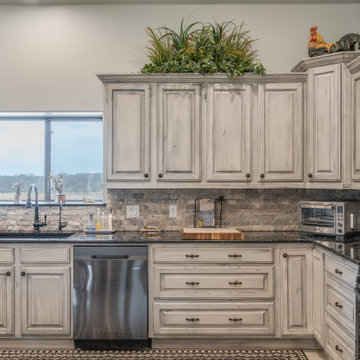
Rustic finishes on this custom barndo kitchen. Rustic beams, faux finish cabinets and concrete floors.
Inspiration for a mid-sized rustic l-shaped concrete floor, gray floor and vaulted ceiling eat-in kitchen remodel in Austin with an undermount sink, raised-panel cabinets, gray cabinets, granite countertops, gray backsplash, stone tile backsplash, stainless steel appliances and black countertops
Inspiration for a mid-sized rustic l-shaped concrete floor, gray floor and vaulted ceiling eat-in kitchen remodel in Austin with an undermount sink, raised-panel cabinets, gray cabinets, granite countertops, gray backsplash, stone tile backsplash, stainless steel appliances and black countertops
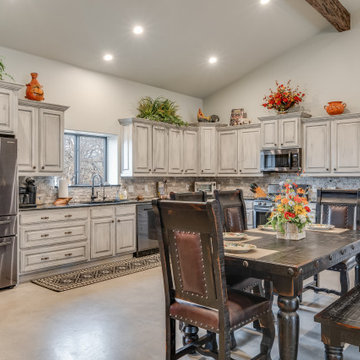 First Choice Custom Builders
Rustic finishes on this custom barndo kitchen. Rustic beams, faux finish cabinets and concrete floors.
Example of a mid-sized mountain style l-shaped concrete floor, gray floor and vaulted ceiling eat-in kitchen design in Austin with an undermount sink, raised-panel cabinets, gray cabinets, granite countertops, gray backsplash, stone tile backsplash, stainless steel appliances and black countertops
Example of a mid-sized mountain style l-shaped concrete floor, gray floor and vaulted ceiling eat-in kitchen design in Austin with an undermount sink, raised-panel cabinets, gray cabinets, granite countertops, gray backsplash, stone tile backsplash, stainless steel appliances and black countertops
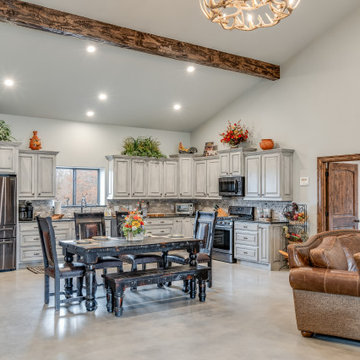 First Choice Custom Builders
Rustic finishes on this custom barndo kitchen. Rustic beams, faux finish cabinets and concrete floors.
Inspiration for a mid-sized rustic l-shaped concrete floor, gray floor and vaulted ceiling eat-in kitchen remodel in Austin with a drop-in sink, raised-panel cabinets, gray cabinets, granite countertops, gray backsplash, stone tile backsplash, stainless steel appliances and black countertops
Inspiration for a mid-sized rustic l-shaped concrete floor, gray floor and vaulted ceiling eat-in kitchen remodel in Austin with a drop-in sink, raised-panel cabinets, gray cabinets, granite countertops, gray backsplash, stone tile backsplash, stainless steel appliances and black countertops
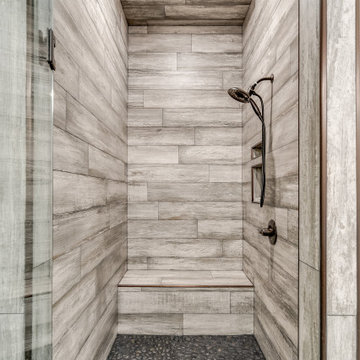 First Choice Custom Builders
Rustic finishes on this barndo bathroom.
Inspiration for a mid-sized rustic master gray tile and wood-look tile concrete floor, gray floor, double-sink and vaulted ceiling alcove shower remodel in Austin with raised-panel cabinets, gray cabinets, a two-piece toilet, gray walls, an undermount sink, granite countertops, a hinged shower door, black countertops and a built-in vanity
Inspiration for a mid-sized rustic master gray tile and wood-look tile concrete floor, gray floor, double-sink and vaulted ceiling alcove shower remodel in Austin with raised-panel cabinets, gray cabinets, a two-piece toilet, gray walls, an undermount sink, granite countertops, a hinged shower door, black countertops and a built-in vanity

 Creative Floors
A beautiful combination of the traditional barn look with a contemporary twist through the use of reclaimed wood to set an astonishing contrast in any room.
Photography by Melissa Ann Barrett
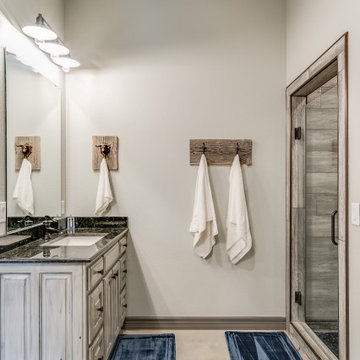 First Choice Custom Builders
Rustic finishes on this barndo bathroom.
Example of a mid-sized mountain style master gray tile and wood-look tile concrete floor, gray floor, double-sink and vaulted ceiling alcove shower design in Austin with raised-panel cabinets, gray cabinets, a two-piece toilet, gray walls, an undermount sink, granite countertops, a hinged shower door, black countertops and a built-in vanity
Example of a mid-sized mountain style master gray tile and wood-look tile concrete floor, gray floor, double-sink and vaulted ceiling alcove shower design in Austin with raised-panel cabinets, gray cabinets, a two-piece toilet, gray walls, an undermount sink, granite countertops, a hinged shower door, black countertops and a built-in vanity



 The Design Build Company
Example of a large minimalist gray one-story mixed siding house exterior design in San Francisco with a hip roof and a green roof
 First Choice Custom Builders
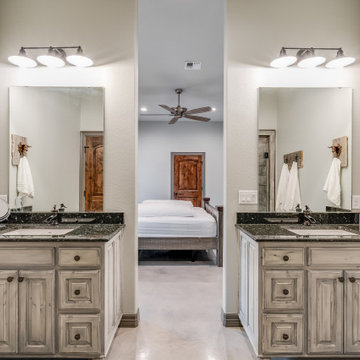
Rustic finishes on this barndo bathroom.
Inspiration for a mid-sized rustic master gray tile and wood-look tile concrete floor, gray floor, double-sink and vaulted ceiling alcove shower remodel in Austin with raised-panel cabinets, gray cabinets, a two-piece toilet, gray walls, an undermount sink, granite countertops, a hinged shower door, black countertops and a built-in vanity
Inspiration for a mid-sized rustic master gray tile and wood-look tile concrete floor, gray floor, double-sink and vaulted ceiling alcove shower remodel in Austin with raised-panel cabinets, gray cabinets, a two-piece toilet, gray walls, an undermount sink, granite countertops, a hinged shower door, black countertops and a built-in vanity
 First Choice Custom Builders
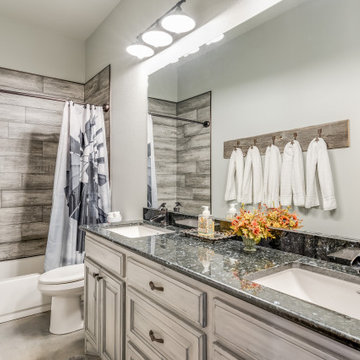
Rustic finishes on this barndo bathroom.
Inspiration for a mid-sized rustic master gray tile and wood-look tile concrete floor, gray floor, double-sink and vaulted ceiling alcove shower remodel in Austin with raised-panel cabinets, gray cabinets, a two-piece toilet, gray walls, an undermount sink, granite countertops, a hinged shower door, black countertops and a built-in vanity
Inspiration for a mid-sized rustic master gray tile and wood-look tile concrete floor, gray floor, double-sink and vaulted ceiling alcove shower remodel in Austin with raised-panel cabinets, gray cabinets, a two-piece toilet, gray walls, an undermount sink, granite countertops, a hinged shower door, black countertops and a built-in vanity

 Barn Pros
This home sits in the foothills of the Rocky Mountains in beautiful Jackson Wyoming. Natural elements like stone, wood and leather combined with a warm color palette give this barn apartment a rustic and inviting feel. The footprint of the barn is 36ft x 72ft leaving an expansive 2,592 square feet of living space in the apartment as well as the barn below. Custom touches were added by the client with the help of their builder and include a deck off the side of the apartment with a raised dormer roof, roll-up barn entry doors and various decorative details. These apartment models can accommodate nearly any floor plan design you like. Posts that are located every 12ft support the structure meaning that walls can be placed in any configuration and are non-load baring.

 First Choice Custom Builders
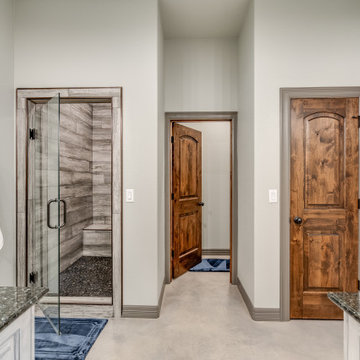
Rustic finishes on this barndo bathroom.
Example of a mid-sized mountain style master gray tile and wood-look tile concrete floor, gray floor, double-sink and vaulted ceiling alcove shower design in Austin with raised-panel cabinets, gray cabinets, a two-piece toilet, gray walls, an undermount sink, granite countertops, a hinged shower door, black countertops and a built-in vanity
Example of a mid-sized mountain style master gray tile and wood-look tile concrete floor, gray floor, double-sink and vaulted ceiling alcove shower design in Austin with raised-panel cabinets, gray cabinets, a two-piece toilet, gray walls, an undermount sink, granite countertops, a hinged shower door, black countertops and a built-in vanity


 THINK Architecture, Inc.
Kitchen - rustic l-shaped brown floor and dark wood floor kitchen idea in Salt Lake City with an island, a farmhouse sink, recessed-panel cabinets, dark wood cabinets, gray backsplash and paneled appliances
3